



On the market for £1.1m with The Modern House, London, Domus is a Grade II-listed modernist house which was designed by renowned architect Alan Chambers and which is nestled within 5.7 acres of gardens in Reedley.
Built in 1958 for Eric Cookson and his wife, it is considered one of the first modern homes in the area. The house’s open-plan design spans over 3,100 sq ft and has been meticulously renovated, preserving its tranquil, secluded atmosphere while being close to Reedley town centre.
The house is discreetly set into its site, surrounded by landscaped gardens and mature trees, with its architecture features geometric forms, with contrasting materials like dark brown brick, white-rendered concrete, and red ribbon glazing.
Inside, Chambers' design maximizes space and natural light, with seamless living areas that offer stunning garden views, while original features, such as terrazzo tiles, marble floors, and mid-century joinery, have been carefully preserved.
The home includes a bright kitchen, an elegant dining area, and spacious bedrooms, with a study and lower-level entertainment room. The lower level also has a dance floor, bar, and a third bedroom.
The extensive gardens feature lawns, woodland, and vibrant plantings, offering serene outdoor spaces for relaxation and gatherings. Take a look around...
Also, be sure not to miss:
Have you got a story you want to share with our readers? You can now send it to us online via YourWorld at https://www.yourworld.net/submit/ It's free to use and, once checked, your story will appear on our website and, space allowing, in our newspapers.
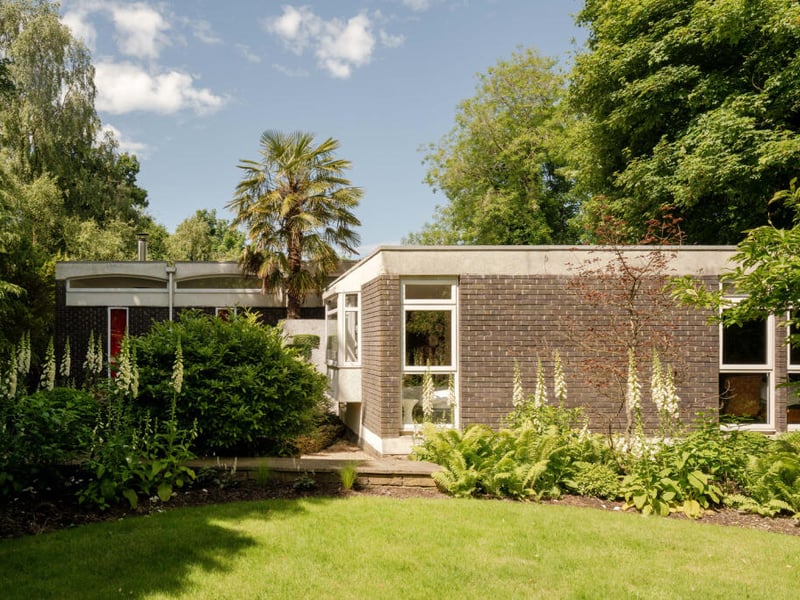
33. Domus (Credit: The Modern House, London)
Domus (Credit: The Modern House, London) | Domus (Credit: The Modern House, London)
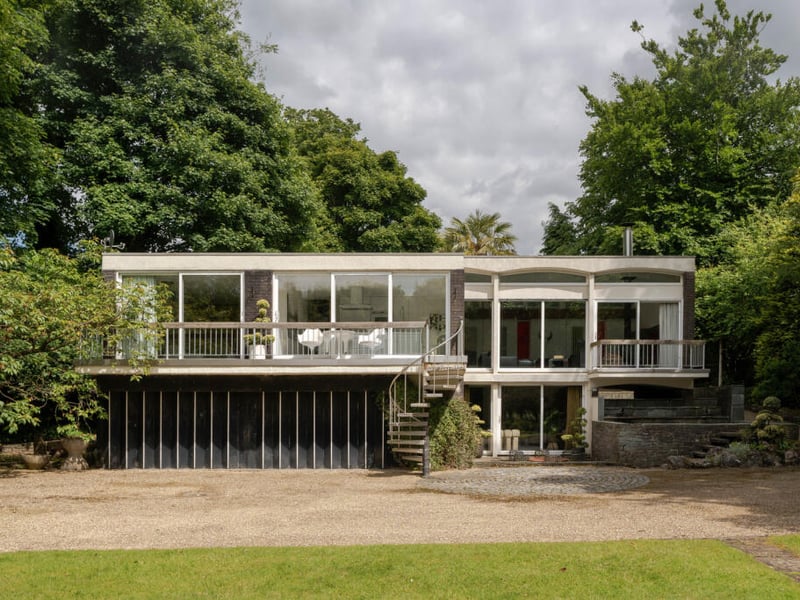
34. Domus (Credit: The Modern House, London)
Domus (Credit: The Modern House, London) | Domus (Credit: The Modern House, London)