



The flats in Avenham comprise of a number of high-rise blocks – Richmond, Lincoln and Carlisle House - and many smaller flats dotted around the area. They were built in the 1960s. With these images we look at the changing face of the flats over the years.
17. Memories of Avenham flats
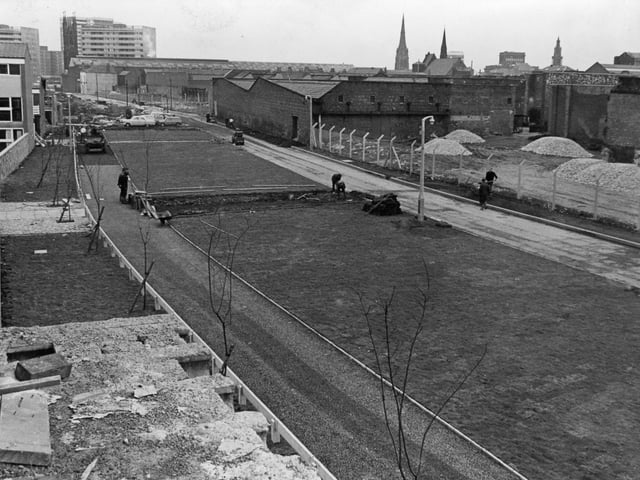
One of Preston's most remarkable face-lifting operations is going ahead in Queen Street, where Preston Corporation's 10,000th dwelling was opened when this image was taken in 1968. Alongside new blocks of maisonettes and flats, in what was formerly one of the town's least attractive thoroughfares, workmen are busily laying hundreds of square yards of turf and producing an "instant" village green Photo: Archive
18. Memories of Avenham flats
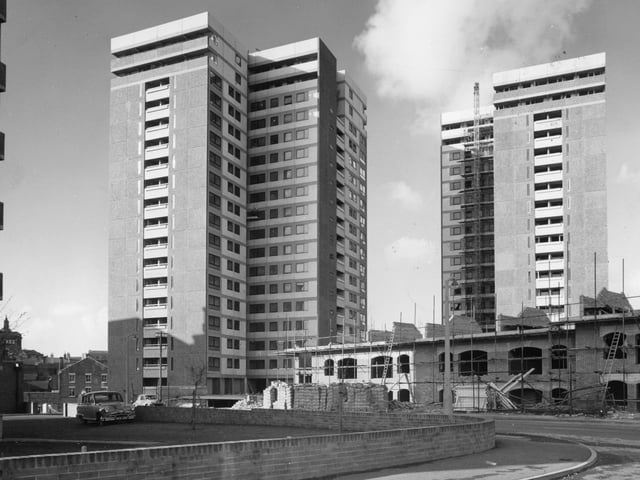
An advanced building system chosen by architects for the Avenham council flats in Preston was selected for a Queen's Award to Industry. The Bison wall frame system, developed by Concrete Ltd, was an industrialised wall frame system and proved to be one of the most satisfactory solutions to the problem of homeless families Photo: Archive
19. Memories of Avenham flats
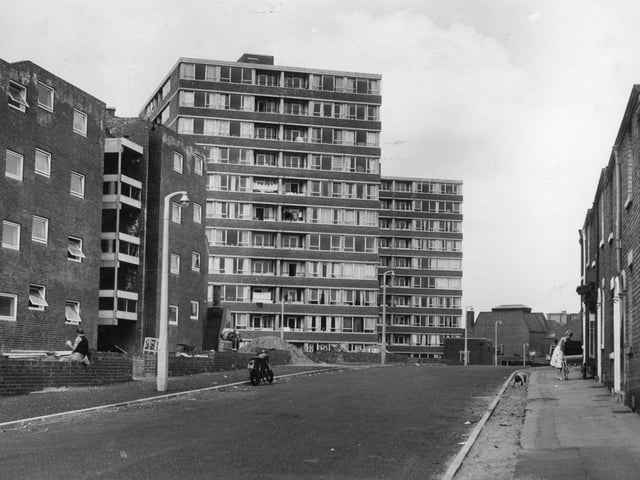
This is what York House - part of the Avenham flats estate - looked like in 1963 Photo: Archive
20. Memories of Avenham flats
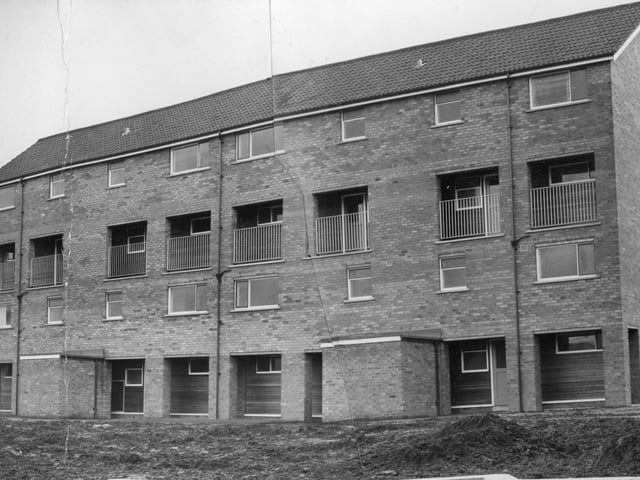
This image, taken in 1964, shows Preston Corporation's latest £1million Charlotte Street redevelopment site on the Avenham estate, dwarfed buy multi-storey flats and maisonettes. These maisonettes were the first in Preston to have a cloakroom which included a second toilet and hand basin. They also had kitchens featuring gaily-painted built-in units, including four fridge-sized air-conditioned cupboards with enamelled interiors - anyone remember these? Photo: Archive