
Take a look at 66-bed care home planned for Penwortham that could create 60 jobs
A 66-bed care home could be built in Penwortham, if plans are given the green light.
LNT Care Developments Ltd has applied to build the two-storey development on 0.76 hectares of scrubland off Saxon Place - near The Cawsey and the new Lidl supermarket. The site is identified as Safeguarded Land within the Council’s adopted Local Plan.
They say it will "make an important contribution towards meeting identified needs" for both general residential and dementia care, and will create between 50 and 60 full time equivalent jobs.
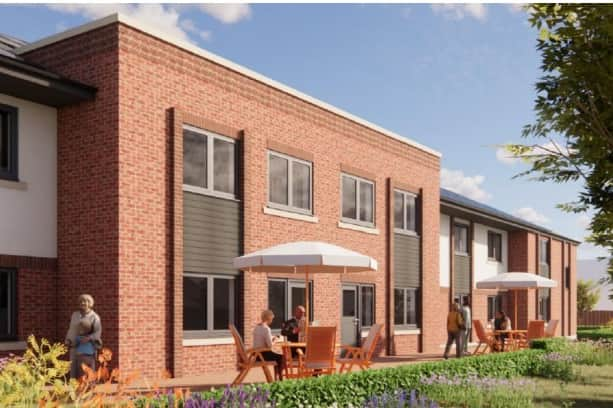

What would it be like?
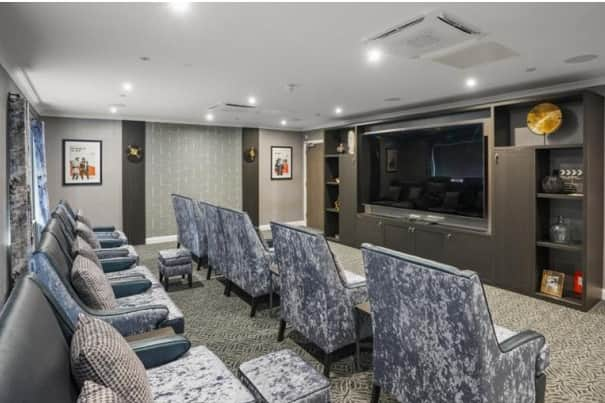
Since 1991 LNT has developed more than 250 care homes and claim they are "designed with residents’ comfort at heart" and provide day to day amenities and facilities "that reflect modern domestic comforts". This includes main lounges/dining rooms, café and bar areas, quiet lounges/family rooms, garden rooms, a library, cinema room, clinic and hair salon.
There would also be external amenity spaces and gardens, "state of the art" back of house and catering facilities, including staff showers/changing rooms, 26 car parking spaces (including two accessible bays and six EVCP bays, two motorcycle bays and a cycle store), and an external service buildings which would feature a meter house, solar PV battery store and bin store.
Access would be taken from the existing Saxon Place.
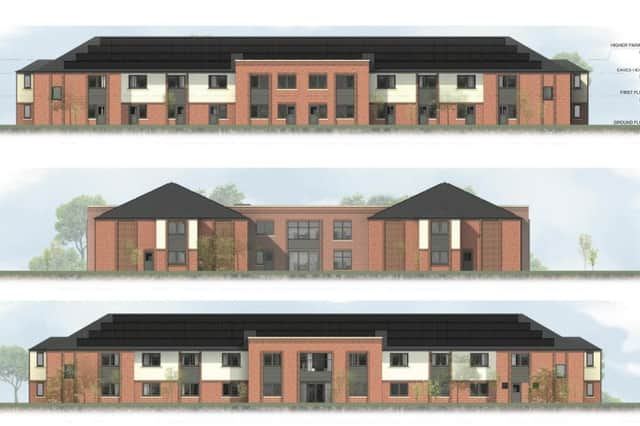
What would it look like?
A Design and Access Statement reveals that the proposed materials are red brick, 'pearl' coloured render, grey cladding and stone sills. A landscaping scheme (incorporating lighting and hard-features) will be designed for the site appropriate featuring rees, shrubs, flowerbeds and lawn interspersed with hard landscaping in the form of surfaced pathways for residents’ use.
A planning statement says: "This large garden area would be secure and have direct access from the main lounges, quiet lounges and most ground floor bedrooms."
Public areas will also be landscaped in the form of tree planting, shrubs and flowering plants to create an attractive setting. The entrance to the site and car parking area will be planted with a mixture of wildflower and flowering lawns and ornamental and native shrubs to promote biodiversity and soften the appearance of the building and its associated car park and ancillary buildings.
Neighbouring houses
The site is surrounded by residential dwellings, however, the nearest house is positioned with its side elevation facing towards the care home development. The applicant's agent states the ‘side-on’ relationship between the care home and existing dwelling "limits the potential for any adverse impact, and the 14m separation distance ensures that the care home will not result in any overshadowing, overlooking, or overbearing impacts".
They add: "Similarly, the residential properties to the east are well separated from the care home, with a minimum separation distance of 25m, avoiding adverse impacts as required by Policy G17 of the Local Plan."
They add: "The site presents an excellent opportunity for the development of a new care home, being well located within the urban area and with good accessibility to public transport and local amenities."If approved, the applicant intends to deliver the scheme within 16 months of planning permission.
For the latest public notices from your area, please visit: https://publicnoticeportal.uk/