
County Hall as you've never seen it before - take a behind-the-scenes look at Preston's political power house
Much more than just a building, we take a behind-the-scenes look at County Hall in Preston as part of the Post’s 140th anniversary celebration.
County Hall, Preston the heart of Lancashire politics.
The huge building where decisions about education, the environment, highways and social care are made, looms large over the city skyline, next to the train station.
We’ve all walked walked and driven past thousands of times. But how many people have been inside or know anything about it’s history?
As part of the Lancashire Post’s 140th anniversary celebrations, we have been given an exclusive behind-the-scenes tour to see how the building has evolved with local life and governance.

The beginning
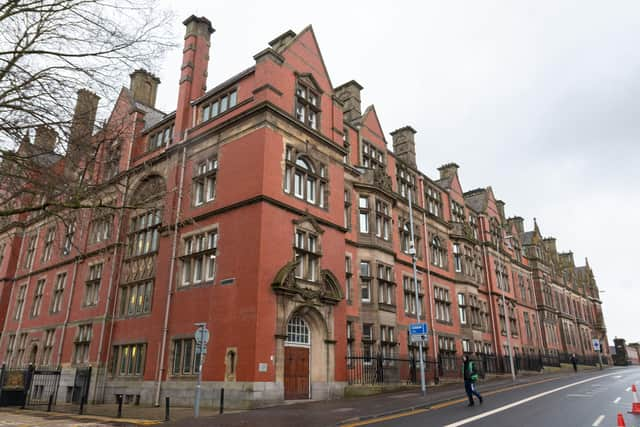
The earliest section of County Hall, on the corner of Fishergate and Pitt Street, was completed in 1877, replacing a row of residential properties and stables. At the time, local leaders recognised the need for a new county court, police headquarters and a Lancashire records office. By 1882, the building was complete, delivered in a style referencing both Jacobean and Queen Anne Revival styles.
Inside, the building was as cutting-edge as it was elegant. It included the offices of the Lancashire constabulary, accommodation for the magistrates, including a large meeting chamber, and offices for other county officials. "The Builder" magazine, in its report on the opening of the building in 1882, said: “the offices are all connected by speaking tubes, and by telephone to distant parts of the town, so that the officials can communicate with each other, and in any direction, without leaving their rooms”.
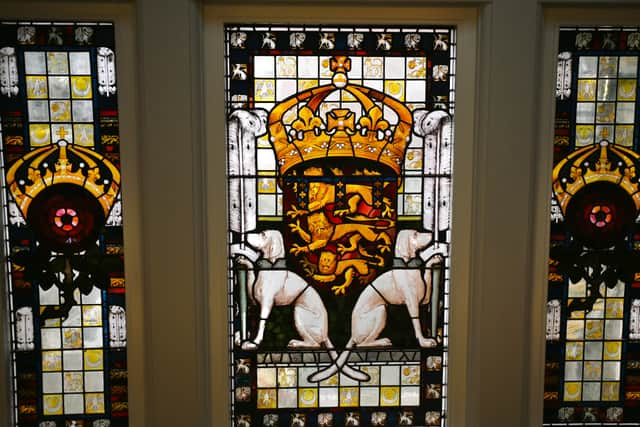
The building had several entrances along Fishergate, although the main grand entrance for magistrates on Pitt Street is now bricked up. The main staircase remains, with its stained-glass window overlooking it. You can still spot fireplaces, safes, orate carvings and even remnants of the ‘dumb waiters’ and range cookers where the archives are now kept.
1888
The Local Government Act of 1888 created County Councils across England, and Lancashire was perfectly positioned to serve its new councillors, who gathered for their first meeting on February 14, 1889. The 105 councillors and 35 aldermen travelled from across Lancashire to attend, which at that point included Liverpool, Manchester and even the Furness Peninsula.
As Lancashire County Council's responsibilities grew, so did the need for more space. By 1902, an extension was added along Fishergate, forming a U shape down Jordan Street. This new addition matched the style of the Victorian building.
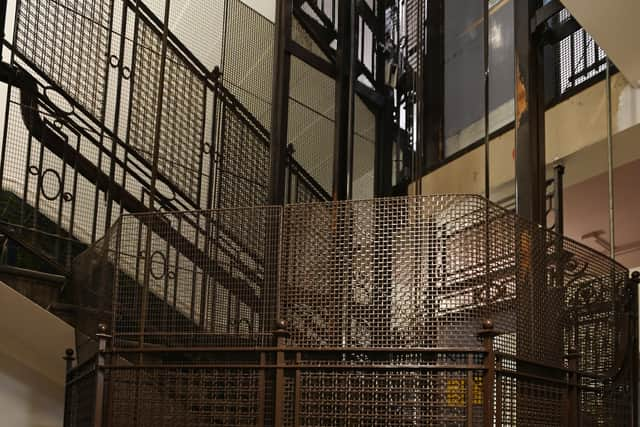
Step inside, and you'll find pieces of history carefully preserved. A stained-glass window greets you at what was once a grand entrance on the corner of Jordan Street and Fishergate. Though this entrance is now mainly used as a Polling Station during elections, it remains intact. Hidden treasures like an old cage lift - still used until recently, but only for goods, not passengers - and even an old cell door from when the police shared the space can still be seen.
1930s expansion
The role and status of the council continued to grow, taking on functions in relation to education and health and the council's management of tuberculosis in the 1910s and 1920s was considered to be exemplary. With these growing responsibilities it became clear that County Hall needed not just more space, but a new focal point. In 1934, work was completed on an extension which stretched down Pitt Street and around Arthur Street.
Although this addition was built in the same architectural style as the older parts of County Hall, the slight differences in floor levels created quirky little details like hidden staircases leading nowhere. One such staircase can be found behind an unassuming cupboard door in the 1930s kitchen, originally part of the Victorian offices.
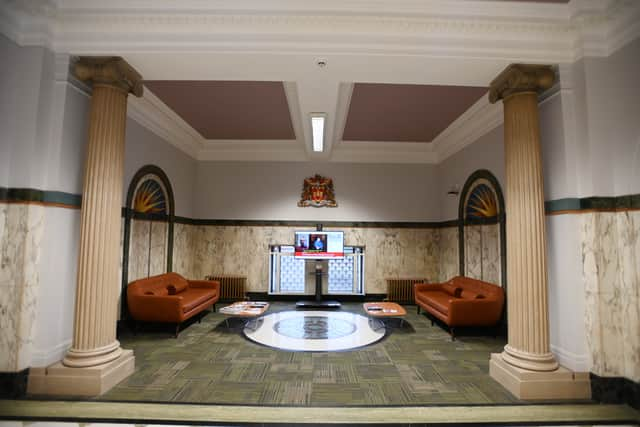
This new building introduced a fresh main entrance, a brand new Council Chamber, and a suite of elegant meeting rooms. These are on the second floor of the building, with the lobby area paved and panelled in white, green, pink and black marble. The lobby of the committee floor is home to two busts - those of Queen Victoria and Queen Elizabeth II, both commissioned to commemorate their respective diamond jubilees, as well as the Second World War Memorial.
There are formal meeting rooms on each side of the lobby, each ornately panelled in different woods - walnut for the Platinum Jubilee Hall and Tudor Room, silver greywood for the Diamond Jubilee room, kako wood for the Duke of Lancaster room and mahogany for the Henry Bolingbroke and Palatine Rooms.
The Council Chamber
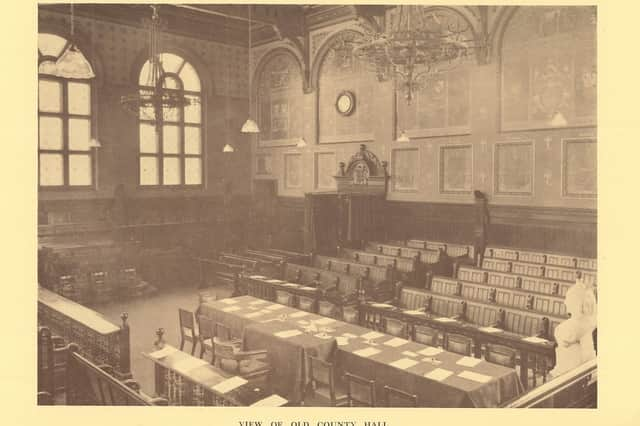
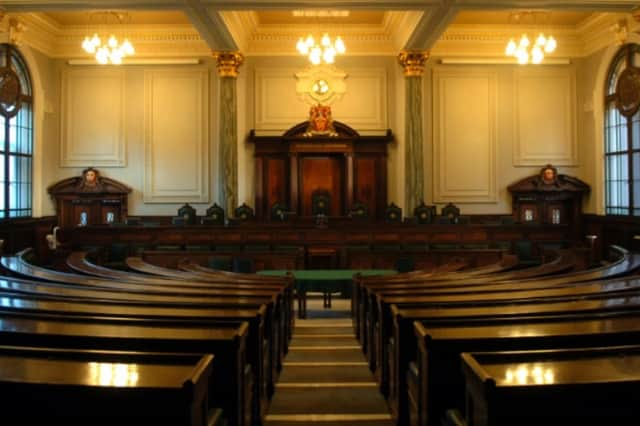
The crown jewel of the 1934 expansion is undoubtedly the Council Chamber. Measuring 26 feet high, 64 feet long, and 54 feet wide, this grand room with marble pillars, rich wood panelling and pendant lighting seats 50 people in tiered semicircles, with a viewing gallery overlooking the chamber from above. Although there have been a few small changes, the chamber has largely remained the same since it was first built. It still hosts full council meetings six times a year, it also serves as a Coroner's court as well as hosting other meetings and events.
1960s
In 1966, a brand-new office block, originally known as the "Treasurer's Block" to house the County Treasurer and their team of accountants was added to the site. Now called Lancashire Point," this building reflects the Brutalist architectural trends of the 1960s, with its square shape and concrete dressing.
Although functional and practical, this new addition brought with it some awkward joins, where different floor levels between the 1930s and 1960s buildings resulted in a few unexpected steps up and down.
1970s
The biggest shake-up to local government since the 1888 Act came in 1974, when the Local Government Act of 1972 reorganised councils across the country. This act meant Lancashire lost around two thirds of its population and a large part of its area with the creation of separate councils for Liverpool and Manchester, as well as the loss of Barrow and the Furness peninsula to a new county called ‘Cumbria’.
Reflecting that change was the last major expansion to the County Hall site, with the building of the Christchurch precinct - conceived as a gift from the old pre-1974 Lancashire County Council to the new post-1974 administration. The building is on the site of the old Christ Church, built in 1836. The church was closed in 1971 after a review by the Bishop of Blackburn concluded that the church was no longer needed as a place of worship.
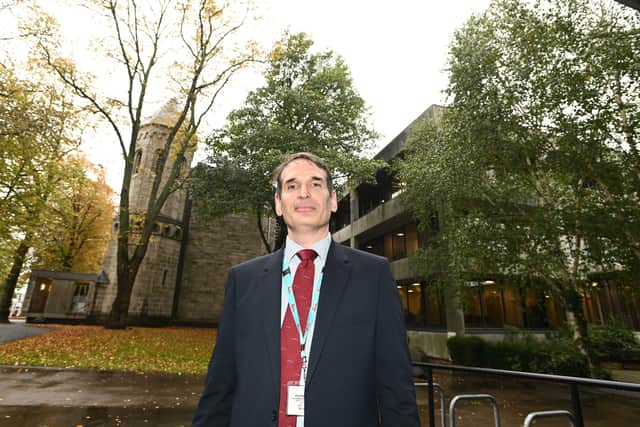
The new building was opened in 1976 at a cost of £1.5m and received a visit from Queen Elizabeth Il shortly afterwards to mark its opening. This four-storey concrete and glass office block became the main hub for senior politicians and officers, even featuring a staff club on the top floor - although that has long since closed.
While this section of the building may be more utilitarian than the elegant meeting rooms of the 1934 extension, it holds its own surprises. The two towers from the original Christ Church were preserved as a monument to Victorian Preston and have been transformed into unique spaces, including a chapel still used for religious services today.
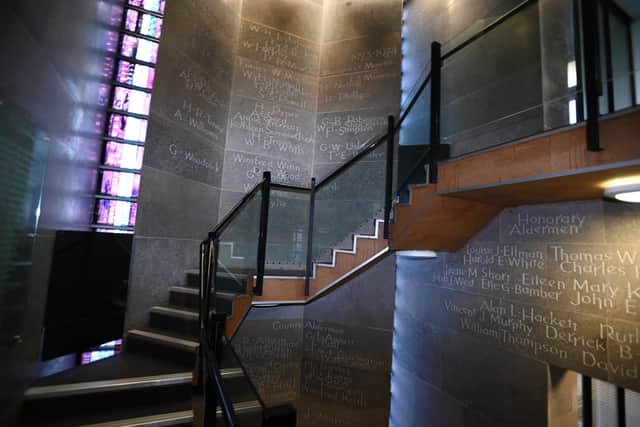
Upstairs is the official Chairman's office, used for receptions and for the chairman to host visitors. In the lobby area is a 40-foot staircase, lined with polished Orton Scar limestone, with the names of the original councillors, clerks and other important figures carved in a specially designed font and stunning floor-to-ceiling windows made of individually crafted coloured glass blocks. Outside, along the top of the towers are carved in roman numerals, the dates 1889 and 1974, marking the foundation dates for the original and new Lancashire County Councils.
Details
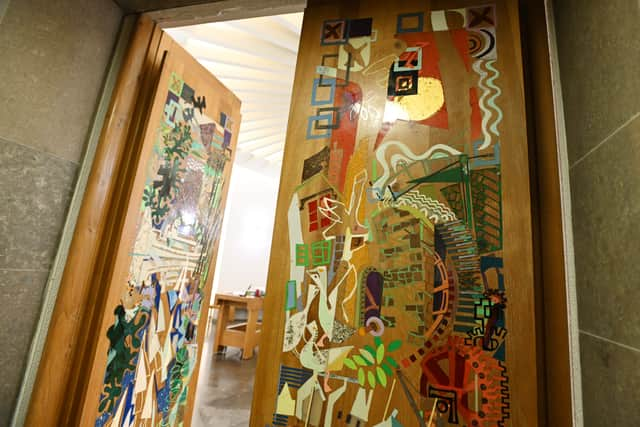
The whole of this area of the building was carefully designed by two artists, Peter Strong and Lesley South, who wanted to include details and symbolism throughout. For instance, the original carpet in the Chairmans office is still intact, featuring designs based on industry and power, and was intended as a major feature of the room.
The external doors are made from oak with black, bronze handles featuring aspects of modern industry in Lancashire, including aerospace, agriculture, mining, tourism and transport. Blackpool Tower, the BAC Lightning, Forton Services and the (then) planned Heysham Power station. The six internal doors all feature designs based on the rivers of Lancashire. Again, made of oak, but with complex designs made from a range of materials inlaid. The rivers represented are the Leven, Conder, Duddon and Crake, Alt, Mersey, Irwell, Lune, Ribble, Calder, Wyre, Yarrow and Douglas.
Memorial
County Hall isn't just a place of governance; it's a site of remembrance too. Nestled within the walls are memorials to the fallen from two World Wars, as well as an outdoor garden memorial to those killed on the region’s roads.
The future
As Lancashire moves forward, County Hall continues to adapt. Plans are underway to ensure that this historic building can meet the needs of future generations while preserving its unique heritage. Sustainability is at the forefront of these efforts, with energy-efficient measures being introduced to reduce the building's carbon footprint while maintaining its character and charm.
Restoration and maintenance projects are ongoing, ensuring that the craftsmanship and beauty of County Hall are preserved for the people of Lancashire to enjoy for years to come. Whether through conservation efforts on the stained glass windows, the meticulous care of the stonework, or the restoration of its architectural features.
County Hall remains both a monument to the past and a beacon for the future.