
'Holiday apartments' to be created above these Preston city centre shops
The development will not affect the retail units at street level.
A group of disused offices in Preston city centre is to be turned into holiday accommodation.
Eighteen ‘serviced apartments’ are to be created across the upper floors of linked buildings at the junction of Lancaster Road and Church Street - two of which are Grade II-listed.
The vacant space, opposite Miller Arcade, sits above retail premises including the Richer Sounds home entertainment store, Yum Yum pizza and kebab house and Golden Needle tailors - all of which will be unaffected by the changes.
The conversion has been given the go-ahead by Preston City Council planners after they concluded that the listed properties - around either side of the corner section of the site - would be sufficiently preserved.
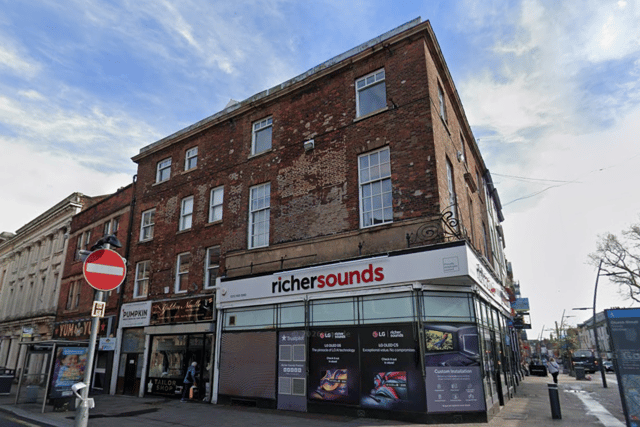

A range of double and family-sized rooms will be developed over three storeys to accommodate “individual visitors, couples and families or small groups”, according to the now-approved proposal, which was submitted by an applicant whose details were not made public.
“The units will be professionally managed...and marketed via established online booking platforms, operating in a manner comparable to a small hotel or aparthotel,” planning documents lodged with the town hall said.
The overhaul will require “the subdivision and reconfiguration of the existing office floors through the construction of new internal partition walls, the provision of ensuite bathroom facilities, communal areas, storage facilities and ancillary administration space”, according to a report outlining the city authority’s reasons for approving the scheme.
It adds that the changes have been designed “to retain significant architectural features within the buildings, including existing window openings and surrounds, chimney breasts, timber partitions, decorative ceiling covings and other historic detailing where present”. Meanwhile, suspended ceilings will be removed in order to “reveal and preserve historic features”.
Environmental health officers made no objection to the blueprint on the basis that suggested noise mitigation measures - which were “capable of providing an appropriate standard of accommodation for future guests” - formed part of the work.
Planning chiefs concluded that the proposal would “support the vitality of the city centre, make effective use of a vacant building [and] preserve the significance of the Grade II-listed building and Market Place Conservation Area” in which it stands.