
Take a look at the exciting new 'curvy' restaurant plans for Lancashire's Michelin-starred Northcote
The original pavilion plan was approved more than two years ago.
Bosses at Lancashire’s Michelin-starred Northcote are looking to make new development plans even bigger and better.
At that time, Northcote managing director Craig Bancroft said he was "delighted" with the approval, and said it meant the venue would be able to offer "two exceptional dining room experiences" - with the original restaurant becoming a brasserie -offering a "high level experience and sourcing quality ingredients, but in a more simplistic and affordable way, which will suit our residents and local clientele alike."
Since then, the restaurant and hotel complex has been bought by new owners, and now they want to make the pavilion restaurant two-storeys in height and of a different design.
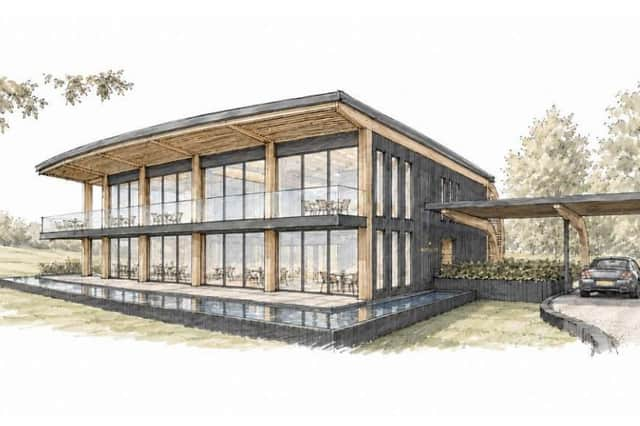

Mr Bancroft said: “ Following a change of ownership of Northcote, there remains a strong desire to create an exceptional pavilion restaurant within the grounds of the hotel, taking advantage of the views towards the open countryside and Longridge Fell to the north.
“Whilst it will have a greater floor area, the proposed restaurant will actually have fewer covers (38 instead of 48) compared to the previously approved scheme; giving diners an exceptional eating and drinking experience from the moment they are to when they leave.
“The new restaurant also provides an opportunity for the hotel to diversify the existing restaurant space in the main building so that a bistro-style dining space can be created, offering a more accessible experience for both guests and local diners.”
A planning statement to RVBC says: “The early designs explored a more conventional two-storey evolution of the previously approved rectilinear scheme, providing the additional floor area required to support the operational and experiential ambitions of the restaurant. As the design developed, the introduction of a glulam timber structure created opportunities for greater architectural expression, larger spans and increased transparency.”
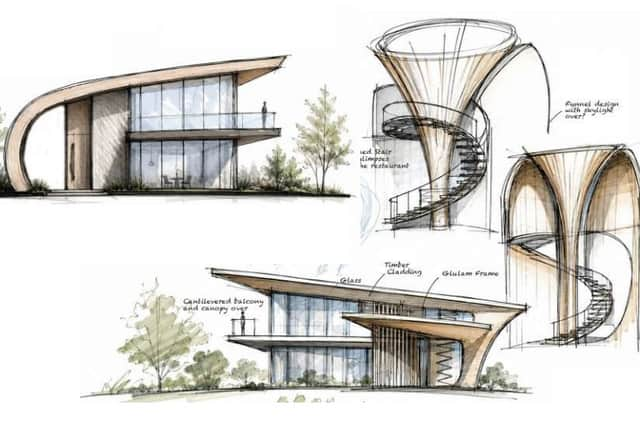
The new design incorporates sweeping curves, with the glulam frame emerging out of the ground and roof sweeping away from the hotel.
There would be a first-floor bar extending onto a “generous external balcony” overlooking the gardens and wider estate. The planning statement says: “This elevated terrace provides a place for guests to relax and enjoy the landscape before the dining experience continues within the restaurant below.”
It adds: “Following their meal, guests are invited to return to the upper level where the experience can continue in a more relaxed setting. The bar, wine room and specialist spirit lounge provide opportunities for afterdinner drinks and conversation, while the balcony offers a final opportunity to enjoy views across the estate before returning to the hotel.”
A decision will be made in coming weeks by planning chiefs at RVBC.
For the latest public notices from your area, please visit: https://publicnoticeportal.uk/