
‘What could possibly go wrong?’: Your reaction to plans to build offices on the Fishergate car park in Preston

We asked what you think of plans to build offices on Preston’s Fishergate shopping centre and car park and responses ranged from ‘Why?’ to ‘Crazy idea.’
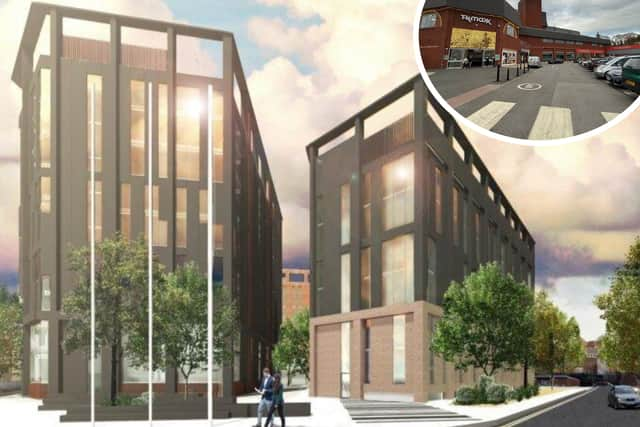
Plans to build five high-rise office blocks on the car park of the Fishergate Shopping Centre were approved by Preston City Council’s planning committee earlier this month.
Councillors granted permission for the construction of office blocks on the popular parking spot - after hearing that it would be “a catalyst” for regeneration in the area around the railway station.
The buildings form the first phase of a two-stage ‘masterplan’ vision which - if fully realised - will ultimately see the shopping precinct itself demolished. It would then be replaced with a public square and three other high-rise properties for residential, leisure and retail use.
As the Lancashire Post has previously revealed, the hope is that one or more government departments will be attracted to the site - either relocating from existing bases in the city or coming to Preston for the first time. Both the Department for Work and Pensions and His Majesty’s Revenue and Customs (HMRC) are already present in Preston, with the latter alone employing more than 1,000 staff.
The redeveloped site will offer 42 disabled parking bays and space for more than 230 bicycles to be stored.
However, the meeting at which the decision was made heard that it had taken almost a year of negotiations to persuade traffic chiefs at Lancashire County Council - which is responsible for the road network in Preston - that the redevelopment was acceptable.

Mitigation measures were eventually agreed which assuaged County Hall’s concerns. They will require the Fishergate centre’s owners, The Martin Property Group - the firm behind the scheme - to carry out an annual survey for five years after the offices come into operation, identifying how workers are commuting and, if it is by car, where they are parking.
We asked what you think about the plans - and safe to say reactions were not positive ranging from fears over loss of parking to confusion over why we need more offices in the city.
- Mala said: “ Isn’t there enough empty buildings to use?
- Harry said: “And where are you thinking the cars will park ?
- Gill said: “Who's going in the offices please state first , Before you build them.”
- Stephen said: “It would have made a better bus station. Offices for what purpose?”
- John said: Fantastic idea build on all the carparks stops traffic in town centre .what could go wrong ?
- Stuart said: “A town where you can’t park. What could possibly go wrong?!?
- Brian said: “Car park used by a lot of people from South Ribble, with the bus gates and this many will start shopping elsewhere...”
- Mark said: “Won’t happen what it for and who owns the land ?”
- Helen said: “There are empty offices all over.”
- Sarah said: “It’s hard enough to get a space there on a busy day as it is Preston City Council
- Dave said: “Why ? It's probably the most used in the town
- Angela said: “Why they turning office blocks into apartments”
- Sue said: “The cheapest car park in town. Where will the businesses in the Fishergate Centre go? We have so few decent shops as it is. So many office blocks standing empty already - like those on Strand Road, for example, as well as others in Preston. Where will all those working in the blocks park? You honestly couldn’t make it up
- Carol said: “Crazy idea.”
- Susan said: “That is just mad.”
- Gary said: “ Ridiculous.”
The wider Station Quarter Regeneration Framework - which incorporates a revamp of other parts of the area, including the Corporation Street corridor through to the university - has been presented as being at least a decade-long project. It was developed by Preston City Council, Lancashire County Council and the University of Lancashire in order to create a new gateway into Preston - and correct the “poor first impression” currently given to visitors arriving by train.
What’s being built where?
- Building 1 – 11 storeys (up to 14,467sqm floorspace), located on the south-western part of the Fishergate car park plot, adjacent to the railway station multi-storey car park.
- Building 2 – 11 storeys (up to 14,047sqm), located to the south east and fronting East Cliff Road.
- Building 3 – arranged in a stepped form of between up to five and up to seven storeys high (up to 11,312 sqm) on the southernmost section of the site, occupying the current overflow surface car park.
- Building 4 – nine storeys, including basement (up to 14,940sqm), located to the north west of the site, adjacent to the southern Butler Street entrance of Preston Station.
- Building 5 – arranged in a stepped form of between up to nine and up to 15 storeys (up to 23,840sqm), just south of the current TJ Hughes store.