
Preston apartment block plan back on the table - just two months after refusal
A proposed Preston apartment block, previously refused, returns with new 3D visualisations to convince planners.
Council planning officers have been asked to rethink a decision to refuse permission for a small apartment block in Preston - after being shown exactly what it would look like.
The proposed three-storey development - on Beech Street South, on the edge of the city centre - was kicked out by Preston City Council officials in February.
However, just two months later, a near-identical application is back on their desks - but this time accompanied by a 3D visualisation of the planned building standing on the spot where it would be constructed.
The Lancashire Post understands the hope of the team behind the proposal is that the image - which places the block within the context of the surrounding street scene - will persuade the authority to reconsider its previous refusal.
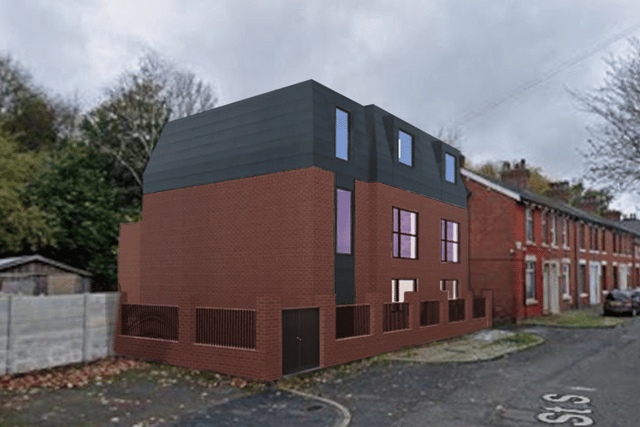

Last time around, town hall planners were unhappy with the roof design of the new property, which would replace the vacant two-storey dwelling that currently occupies the site.
While they judged that the scale and size of the building itself would not be visually harmful to the area, the so-called ‘mansard roof’ – a multi-sided hip roof design featuring two slopes on each of its sides – was considered to “appear unduly prominent and dominant”.
A report outlining the reasons for their decision added: “The proposed development would be visible to the public realm and by virtue of its design would not be in keeping with the residential properties in the area. It is considered that the proposed three-storey building would have an adverse detrimental impact upon the visual amenity of the immediate area.”
With a digital subscription, you can see fewer ads, enjoy faster load times, and get access to exclusive newsletters and content. Click here to subscribe.
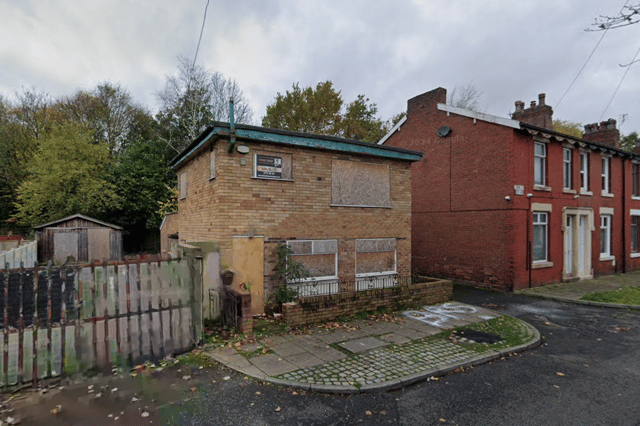
The current property is two storeys high and contains just two apartments, whereas its taller replacement would accommodate four residences – a studio and one-bed flat on the ground floor, a three-bed apartment on the first floor and a two-bed home on the top level.
Planning officers also concluded that the original proposal - submitted on behalf of applicant Mirza Baig by Studio John Bridge, acting as the agent - “would not mitigate and reduce flooding or ensure adequate drainage measures on site”. It is understood alterations have now been made in an attempt to address those issues.
Anybody wishing to comment on the application can do so by emailing [email protected] by 10th May, quoting reference number 06/2026/0284. The same number can be used to view the proposal in full at preston.gov.uk/planningservices