
Preston tower blocks demolished as 1960s skyline disappears
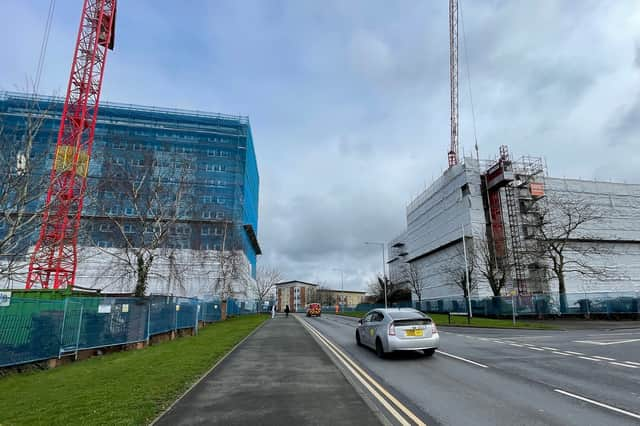
Should you make your way to the Avenham area of the city you will see three tower blocks being dismantled floor by floor.
The skyscraper structures of Carlisle House, Lincoln House and Richmond House, either side of Avenham Lane, were part of the 1960s building boom but have now been condemned after consultations in which the owners, Onward Homes, concluded that the need for refurbishing and recladding the structures in the wake of the Grenfell Tower tragedy of 2017 was not a viable option, writes Keith Johnson.

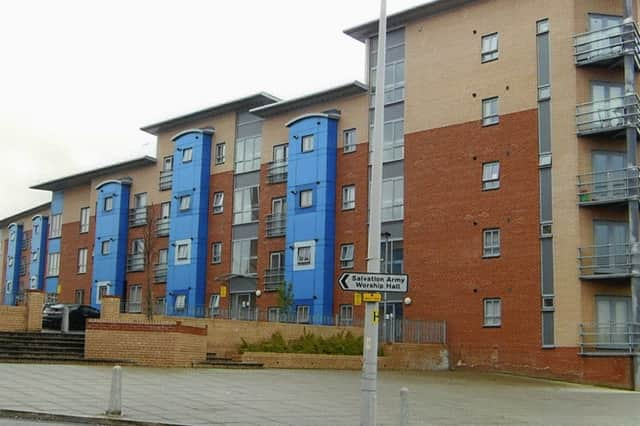
At the dawn of that decade the old pre-fabricated dwellings at Ribbleton were in the process of closing down, new flats had become occupied in Samuel Street, off New Hall Lane, and apartments in the Avenham area on Brunswick Street were in construction. Soon tenants would be occupying the new skyscraper blocks of Lancaster House and York House, built at a cost of £130,000 and standing 11 storeys high. Their appearance on the skyline caused quite a stir – but they are no longer with us, having been knocked down in 2005 and replaced by lower level City View apartments.
Back in 1961 the bulldozers had been busy on the last phase of clearance at the heart of the Avenham area, with the few remaining residents in that clearance zone listening to the crash of masonry and the hammers of the demolition contractors. The skyscraper buildings of Carlisle House, Lincoln House and Richmond House either side of Avenham Lane would soon follow, standing 12 storeys high and 35 metres tall.
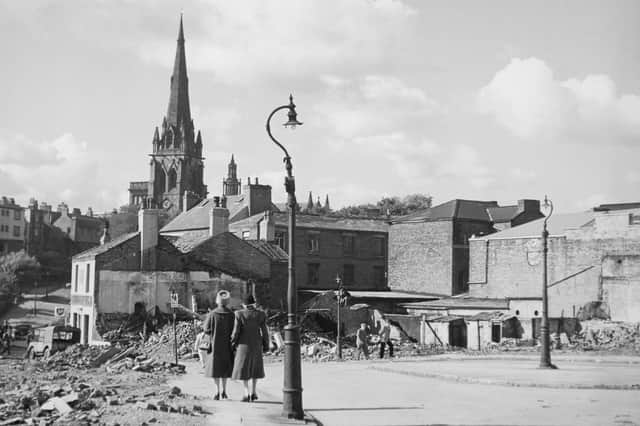
By June 1961 the construction was well underway on the three new skyscrapers on the Moor Lane clearance area. A project costing over £1M would see the 16 storey high blocks become the tallest buildings in town.
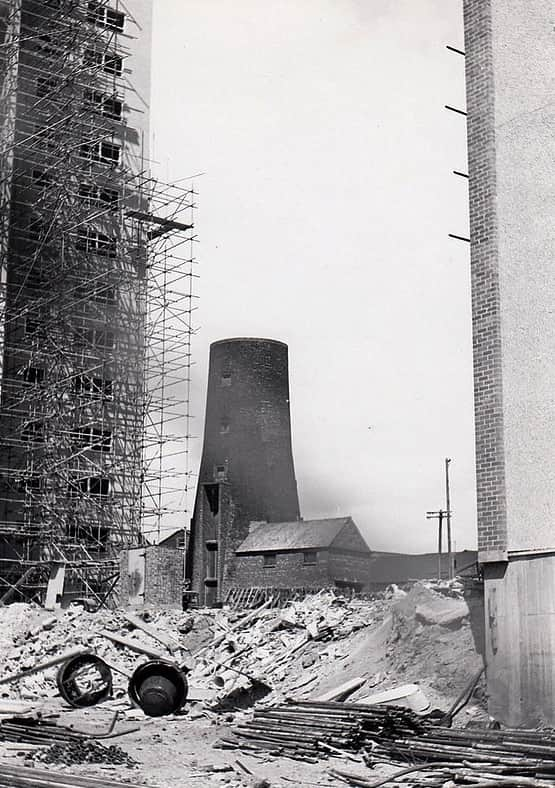
In February 1962 as Preston's fire-damaged Town Hall was being demolished the Borough Engineer and Surveyor Mr. E. H. Stazicker spoke of more sweeping changes in the years ahead. A bigger and brighter Preston was his vision with the old tired Public Hall, the old King's Palace in Tithebarn Street, and the properties in Bamber's Yard all being demolished to give room for the modern Preston.
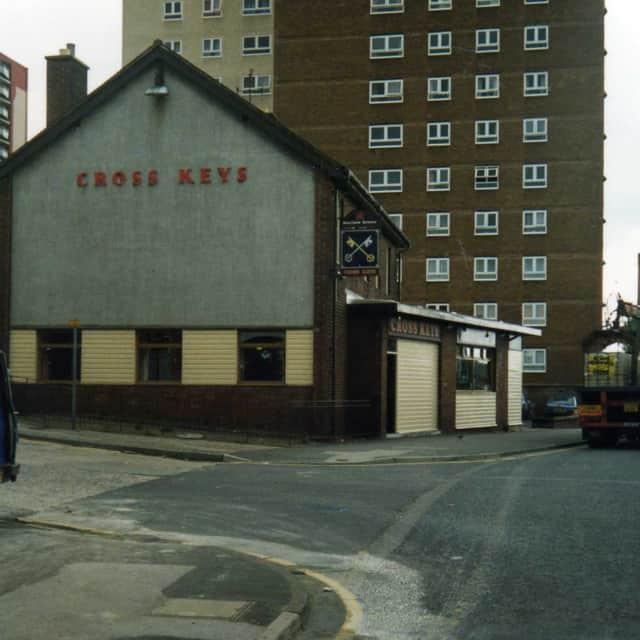
By June 1962 the finishing touches were being put to Cumberland House, the first of the three multi storey blocks of flats being built by Preston Corporation on Moor Lane. Cumberland House and its neighbours Westmorland House and Northumberland House were structures standing 51 metres tall, each block containing 96 apartments. Unfortunately, they had a relatively short lifespan, being demolished with controlled explosives at the dawn of the 21st century after being condemned as dangerous with spalling brickwork and problems within the concrete structure. Ironically, the bill for demolition of £1.4M was more than the price of construction – that's inflation for you.
A report published by the Ministry of Housing in February 1963 revealed that 5,688 dwellings had been constructed in the town since the Second World War ended, with 4,828 being constructed by Preston Corporation, whilst since 1955 over 2,000 unsuitable properties had been demolished. In September 1963 the new flats and maisonettes in the Avenham redevelopment area were starting to fill up with council tenants. To many the ultra modern maisonettes seemed a world away from their previous century old terraced homes. Luxury abounded with gas central heating, fitted kitchens and air conditioning and all for 62 shillings per week. Nonetheless, some described them as monstrosities, but the Ministry of Housing thought otherwise and gave them a design award.
In January 1964 the new housing development at Ingol was in the news. It was confirmed that Ingol was on track to become Preston Corporation's biggest estate. Since March 1962 several hundred houses, maisonettes and bungalows had been completed and the plan was to complete the development of 200 acres of farmland to create eventually over 2,500 homes. They were said to be a town planner's dream incorporating play areas for children and landscaped garden areas.
In the middle of the decade the bulldozers were roaring and the buildings crashing down as old dwellings were reduced to a heap of rubble. A new town was rising from the ashes of old Preston, but local folk saw the devastation as ugly, unhealthy and uninviting. The town planners had formulated their ideas and were pressing on regardless. Visitors to Preston found it quite appalling, but for progress it was a necessity.
By September 1966 the most active assaults were being made at each side of Lancaster Road, north of the Covered Market. South of Walker Street the clearance was being done for the inner ring road, a priority high on the planners' agenda, whilst north of Walker Street land was earmarked for a new housing area. The contractors engaged in the demolition work had been stockpiling and at the corner of Saul Street and Lancaster Road there were old washing machines, old mattresses, rotting furniture and floor coverings that left a distasteful odour on the breeze. In truth, demolition and rebuilding had been going on at quite a pace for ten years but now it was at the very heart of the town.
Preston, best known for its church spires and factory chimneys, had transformed its skyline with lofty ambitions
The revolutionary changes to the Avenham area were still going on mid decade and in June 1965 the completion of two tower blocks, Kendal House and Penrith House, on Avenham Lane led to an official opening. The new structures demonstrating the policy of high rise living with 19 storeys and a skyline of 53 metres and there were plans to press on with the construction of three and four storey terraces of maisonettes in the vicinity of the towers. The tower blocks had cost £0.8M to build and praise was given to the architects of Building Design Partnership and the builders John Turner & Sons, both local companies. Nowadays the twin towers are known as Sandown Court and they had a £3M facelift in recent years.
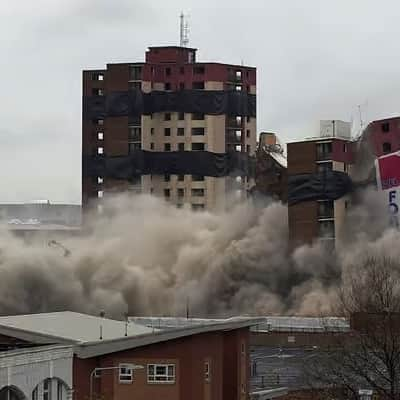
The reality was that Preston best known for its church spires and factory chimneys had transformed its skyline with lofty ambitions being followed through, seeing high rise apartments and tall towers reaching ever higher. In the decades that have followed many of those highest of structures for dwelling in have been demolished, although numerous less lofty structures have been constructed particularly in the vicinity of the University of Lancashire where students dwell which in those 1960s days was simply the Harris College. The tale of the tall towers and much more is within my book 'Preston In The 1960s' published by Amberley.