
Plan launched for 39 'aspirational' new homes on Clitheroe field
“The scheme is predominantly formed of two-storey family housing, complemented by a limited number of single-storey bungalows”.
Plans have been tabled to build 39 new homes on agricultural land in Clitheroe.
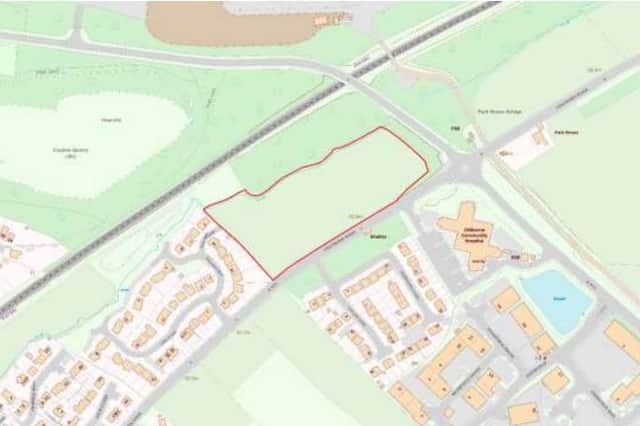
Oakmere Homes have applied to Ribble Valley Borough Council (RBVC) for permission for the residential redevelopment of an existing field north of Chatburn Road.
The scheme comprises the erection of 39 detached, semi-detached and terraced dwellings, together with associated private amenity space, off-street parking provision, landscaping, and areas of open space. Oakmere’s agent says: “The proposals seek to deliver an aspirational, low-density form of development that responds appropriately to the area’s character and its transitional context between agricultural land, modern ribbon development and historic town core.”

They add: “The scheme is predominantly formed of two-storey family housing, complemented by a limited number of single-storey bungalows, thereby broadening the range of accommodation and supporting inclusive occupation across different age groups and household needs...The inclusion of bungalows introduces more accessible homes to the development contributing to a more balanced and sustainable community profile. Overall, the proposed use represents a logical extension of recent residential development within the area, providing a well-integrated neighbourhood with a clear domestic character.”
Appearance
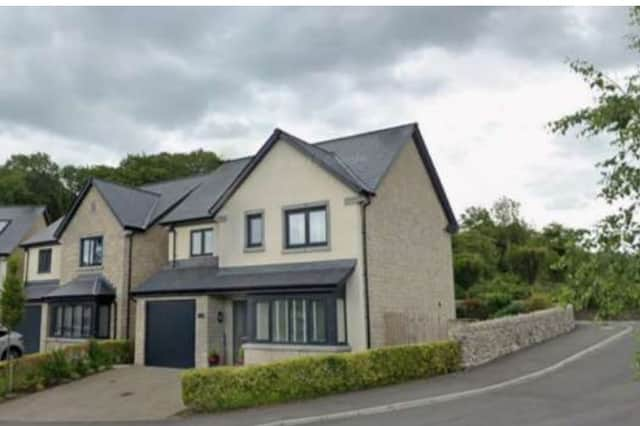
A Design and Access Statement submitted to RVBC says the homes’ architectural detailing ‘is restrained and contemporary, avoiding excessive ornamentation’. There would be stone window heads/cills, stone used on principal elevations and gable ends, dark grey slates, rendering and dark windows.
Acccess
Vehicular access to the site is proposed via a single, purpose-designed point of entry from Chatburn Road. Pedestrian access to the site will be via a footpath link from the pavement along Chatburn Road leading to a footpath along the inner road.
A decision will be made by RVBC in coming weeks.
For the latest public notices from your area, please visit: https://publicnoticeportal.uk/