
How 9-home Green Belt development could look & 4 other new applications this week in Chorley and South Ribble
Check out the latest planning applications in your area this week.
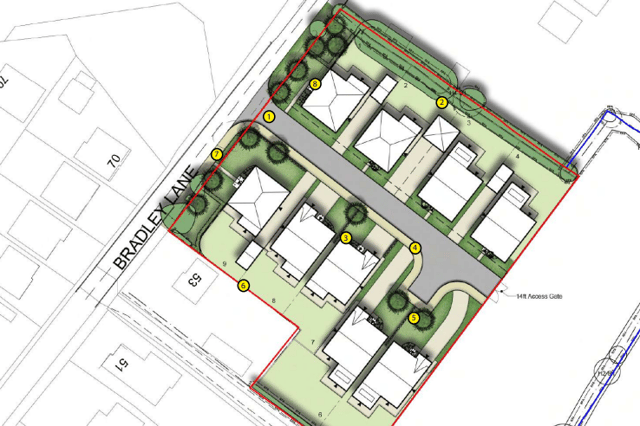
Detailed proposals showing how nine houses earmarked for Chorley Green Belt could look, have been revealed.
Lanley Homes has secured permission in principle for the development on 1.22 acres of land 55m north east of 53 Bradley Lane, but has to have final design details signed off by Chorley Borough Council.
In a Design and Access Statement to the council, their agent proposed that the homes would range from four to five-bedrooms in size, “maintaining the character of the local area.”
They added that they would all be two-storeys in height, constructed of red brick and grey roof tiles with a variety of details such as stone heads and cills.
Access would be off Bradley Lane, with two homes facing the main road and the rest facing an internal estate road. It is proposed that new landscaping/vegetation will be planted to enhance and soften the development and a new a new footpath will link pedestrians with the wider area.
A statement says: “The proposals will ensure that the new development will complement the local surroundings and will fit comfortably with the existing housing located near the site thus avoiding unacceptable adverse impacts on the amenity of occupants and users of surrounding or nearby properties.”
A decision on the design proposals will be made by council bosses in coming weeks.
For the latest public notices from your area, please visit: https://publicnoticeportal.uk/

Other planning applications verified this week in Chorley and South Ribble:
- Removal and replacement of three antennas, relocation of three antennas onto new brackets, and associated ancillary development and internal equipment room upgrade at Canal Mill, Botany Bay, Chorley.
- Notification of intention to install 9m high light wooden pole for the purpose of fixed line broadband electronic communications apparatus at The Chapel Hall, Park Street, Chorley.
- Erection of two single storey detached annexes at 3 Hornby Close, Adlington.
- Permission in principle for the erection of one detached bungalow and detached garage, follwoing demolition of workshop at The Workshop, Chorley Road, Withnell.