
Extra security planned for historic Preston court building where Harold Shipman was convicted
Extra security is being planned for a Preston court building that has seen some of the UK’s most notorious cases.
Sessions House in Harris Street, is a Grade II-listed building has been in operation since 1904, and has held the trials and subsequent convictions of Jon Venables and Robert Thompson for the murder of James Bulger in November 1993 and of Harold Shipman for the murder of 15 patients under his care in January 2000.
Internally, there are two courtrooms on the first floor that are used daily by Preston Crown Court together with two smaller courtrooms on the ground floor used by the County Court and the Family Court. The Courts Service Area Director's office for Lancashire and Cumbria is also situated in the building.
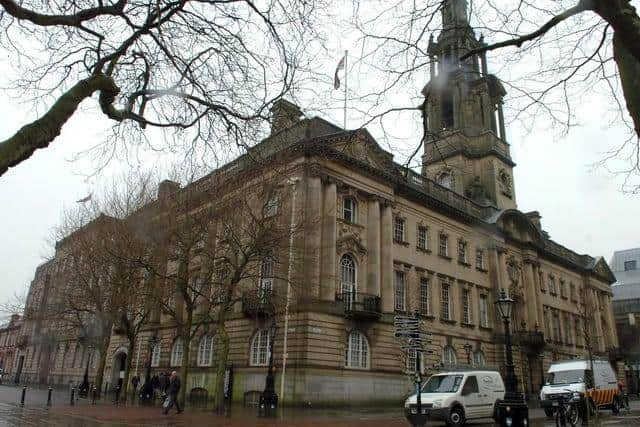

Now the Ministry of Justice has applied to Preston City Council for Listed Building Consent for to install new access control equipment into the courtrooms.
“Physical protection from agressors”
It comes after a recent nationwide review into the security of jurors and judges in court buildings suggested a range of upgrades “to afford a standardised level of security and physical protection from aggressors within the court environment.”
In terms of Sessions House, the works will comprise installation of new access controls to prevent unauthorised access into the Judicial Corridor from courtrooms 1 and 2. A heritage statement says: “The installation proposals have been carefully designed so as not to significantly change or impact the appearance of the corridor or courtrooms.”
A decision will be made in coming weeks by Preston City Council.
History of Sessions House
The current Sessions House building was commissioned to replace the old Sessions House that was located near to the Prison in Stanley Street and which had been built in 1829. The old Sessions House replaced an earlier courthouse constructed within the prison.
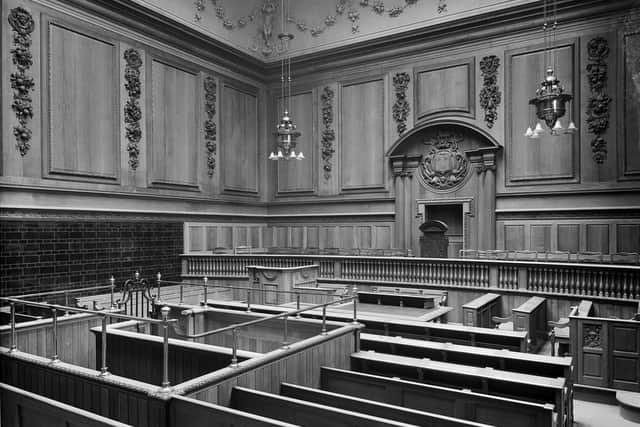
Sometime in the late 19th century the local justices decided that the old Sessions House was inadequate for their needs, and the decision was taken to procure a new building. The site selected was some open land opposite the Harris Museum and next to the MarketPlace. The site was previously the site of The Cross Keys Hotel. The foundation stone for the new building was laid by Frederick Stanley, 16th Earl of Derby, in a ceremony presided over by Sir J. T. Hibbert, on February 2, 1900. It was designed by the Manchester architect, Henry Littler, in the Edwardian Baroque style, constructed by David Tullis and Sons and opened on June 18, 1904.
Support your Lancashire Post and become a subscriber today. Enjoy unlimited access to local news, the latest football stories and new puzzles every day. With a digital subscription, you can see fewer ads, enjoy faster load times, and get access to exclusive newsletters and content. Click here to subscribe.