
Check out the huge mansion and house on stilts being built in the Lancashire countryside under rare law
Two mansions - of completely different styles - are to be built in the Lancashire countryside after being allowed under a rare planning law.
Architects Shaw and Jagger has recently gained approval for a striking modern house that will sit on tree-like stilts in Green Belt in Bispham Green, as well as a huge new neo-classical country house in Ribble Valley parkland.
Rare
They have gained planning consent under Paragraph 84 of the National Planning Policy Framework, which dates back to Lord Deben’s Country House Law in 1997 -allowing for new isolated homes in the countryside if they were of "truly outstanding" design. Since then, under this policy exception, only around 150 houses have been approved - with the vast majority not in the Green Belt.
The Bispham Green House
This house, on land just south of Bispham Green, West Lancashire, was granted at planning officer level via delegated powers. The architects say it will reintroduce an osier (willow tree) plantation as the backdrop to a contemporary home for the applicants, and will result in a Biodiversity Net Gain of 106 per cent.
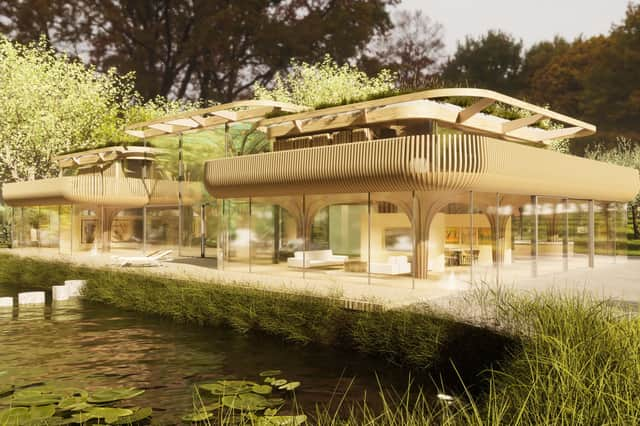

In collaboration with Webb Yates Engineers, Shaw and Jagger have designed tree-like cross-laminated timber columns for the house set out in a grid formation derived from the spacing of osier plants.
They add: “The design of the building evolved out of these landscape proposals and as such, sits harmoniously within its setting, utilising an advanced biomass heating system that will use on-site harvested willow in an approach that could act as a test case for domestic off-grid renewable energy production.
The house will span 780m² across both floors, with an additional 100m² detached garage. The plan features a large, open plan living area on the ground floor, with a central spiral staircase leading up to a first-floor gallery from which bedrooms are accessed. Building work is expected to start in late spring and will be completed in 2027.
Pleasington country home
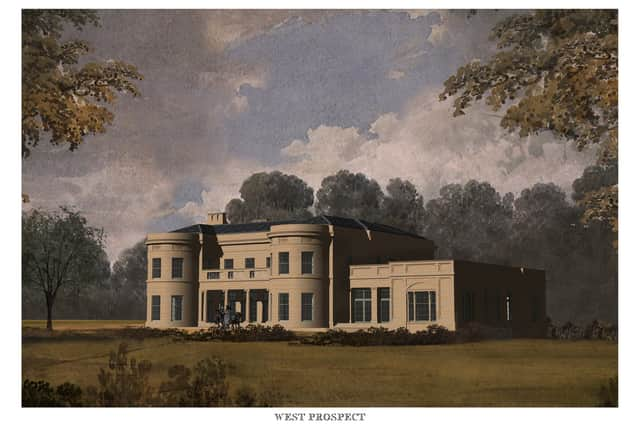
Woodfold Villa is a 20,000 sqft, thee-floor home to be built on land near the Grade II listed Woodfold Hall in Pleasington. It is a neo-classical villa based on the work of James Wyatt and Sir Jeffry Wyatville and will includes six bedrooms, a drawing room, family room, a large kitchen and an orangery and swimming pool. There is also a basement carpark and entertainment suite.
Despite design of the new building meeting passive house requirements and the new landscape improving the Biodiversity Net gain by nearly 90 per cent over 16 acres, Ribble Valley Council initially refused the application. This was taken to appeal and overtuned by the Planning Inspectorate.
In a 20-page report, inspector Mr Dean said: “History does not sleep, and whilst the proposal would be a change in the site, it would not remove the ability to understand the history to the site, and indeed, the history of change across it. I have found above that the proposal is not inappropriate development in the Green Belt, that its design is of exceptional quality, it would not harm the character and appearance of the area, would not harm the historic environment, that the site is a suitable location and that there would be no harm to the natural environment.”
Francis Shaw said: “We are often employed to do the tough projects, the projects that others do not want to take a risk on. It takes a lot of hard work, research and above all a great team, to make a success of these projects. They are not for the feint hearted and we always advise clients of the risks, but we are most often successful.”