
All the plans submitted in Preston last week including major changes to notable city centre buildings

Take a look below at all of the planning applications submitted Preston City Council last week.
In total, nine planning applications were submitted across Preston between Monday, February 2 and Sunday, February 8.
Below we have just outlined all of the plans but you can read them in full on the planning website here.
Application Number: 06/2026/0144
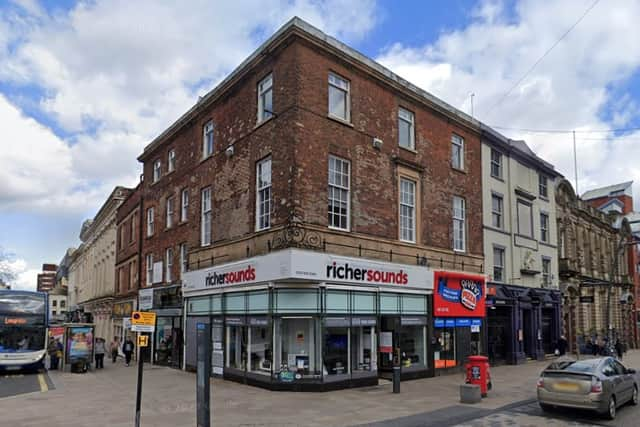

Description: Listed building consent for internal and external alterations to building at first, second and third floor levels and installation of new entrance door at ground floor level
Registration Date: 02/02/2026
Application Number: 06/2026/0069
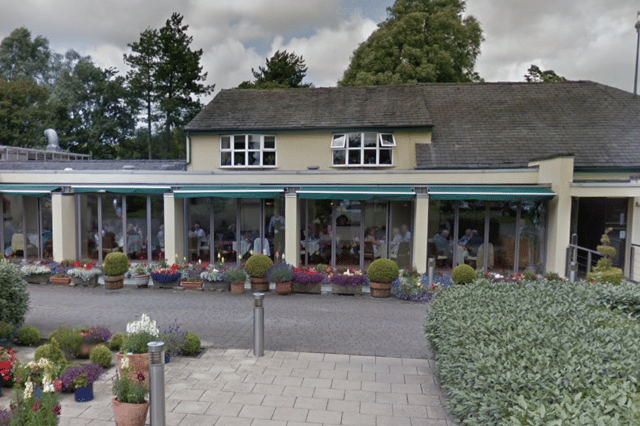
Description: Construction of 2no. permanent helicopter landing pads with pedestrian access paths
Registration Date: 02/02/2026
Application Number: 06/2026/0029
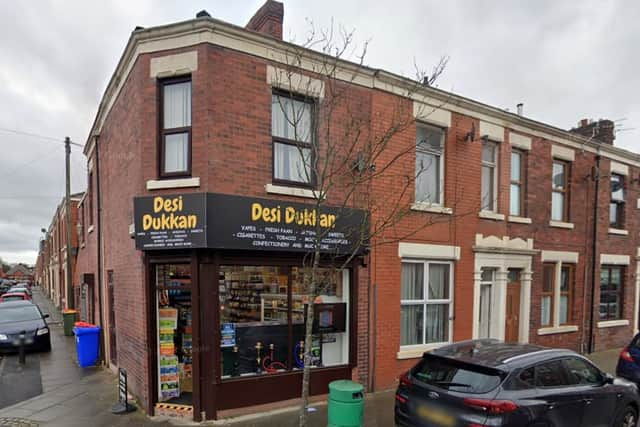
Description: 1no. internally illuminated surround sign and 1no. internally illuminated logo panel
Registration Date: 02/02/2026
Application Number: 06/2026/0028
Description: Automated teller machine (Retrospective)
Registration Date: 02/02/2026
Application Number: 06/2026/0141

Description: Change of use of first and second floor storage space to 3no apartments and new shop front at ground floor
Registration Date: 02/02/2026
Application Number: 06/2026/0148
Description: Listed building consent for removal of existing chimney
Registration Date: 03/02/2026
Application Number: 06/2026/0149
Description: Single storey side and rear extension
Registration Date: 04/02/2026
Application Number: 06/2026/0146
Description: Single storey extensions to side and rear following demolition of existing rear conservatory and side porch
Registration Date: 04/02/2026
Application Number: 06/2026/0161
Description: Single storey infill extension, the proposed extension would extend beyond the rear wall of the original dwelling by 4.000m; the maximum height of the proposed extension would be 3m and 3m height at the eaves; and Single storey extension to rear of original two storey rear outrigger, the proposed extension would extend beyond the rear wall of the original dwelling by 4.670m; the maximum height of the proposed extension would be 3m and 3m height at the eaves
For the latest public notices from your area, please visit: https://publicnoticeportal.uk/