
New shops set for Preston neighbourhood where previous building fell
A row of new shops looks set to be built in suburban Preston – replacing a store whose rapid demolition sent bricks tumbling across the street.
The trio of retail units proposed for the site of the former West’s carpet and home interiors outlet – on Blackpool Road in Ashton-on-Ribble – is poised to be given the green light by councillors.
Preston City Council planning officers have recommended members of the authority’s planning committee approve the redevelopment of the plot – which includes six flats to be created above the new shops – at a meeting on Thursday.
The previous building was brought down back in May after defects were identified during a planned refurbishment that meant it was too dangerous to be left standing.
However, the process took a sudden turn of speed when the remnants of the block fell onto the pavement, burying a security fence as they went.
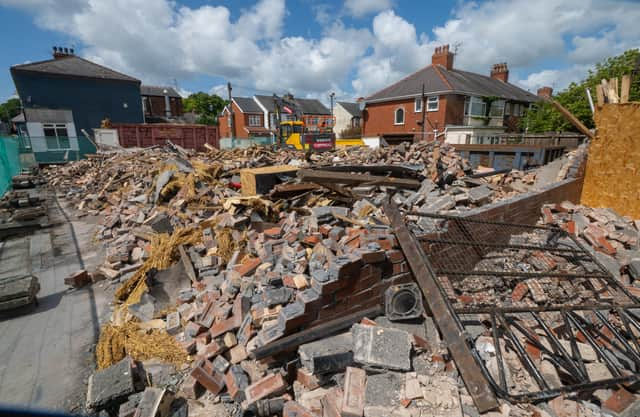

Mick Patel, the contractor whose Sapphire Properties Investment Ltd. firm was responsible for the site – but was not carrying out the demolition – insisted that the collapse was both controlled and planned.
However, his proposal for the replacement building may now be in for some rigorous scrutiny after it prompted more than 50 objections from residents and three councillors representing the area.
Concerns from the public include a lack of parking for shop customers and the occupants of the flats – and claims that the scheme will have “a negative effect” on the locality. Objectors also say that there is “no need” for the new retail spaces – and suggest they could be filled by the likes of vape shops.
Meanwhile, councillor objections include the claimed “over-intensification” of the site – putting more on it than it is suitable for – and the design and scale of the proposed building not being “in keeping” with the character of those surrounding it.
The planned structure would be two-and-a-half storeys tall – with three of the flats being on the first floor and the other three in the roofspace. The demolished unit housed a single shop and just two flats.
However, committee members will be told by planning officials that the blueprint for the new block is “considered acceptable and would integrate well into the site, which is located within a local centre”.
Since the application was first submitted, the plans have been amended to address concerns that there was an “insufficient level of outlook” from the top-floor dwellings and that one of them was too small.
Conditions demanded by Lancashire County Council highways officers include the painting of double yellow lines along Parkfield Avenue to prevent obstructive parking and the reinstatement of a full-height kerb to deter parking on the pavement.
If the development is approved, the shop hours will be restricted to 8am until 10pm seven days a week.