
Major update as crunch meeting to decide fate of developer's bid for seven four-storey homes
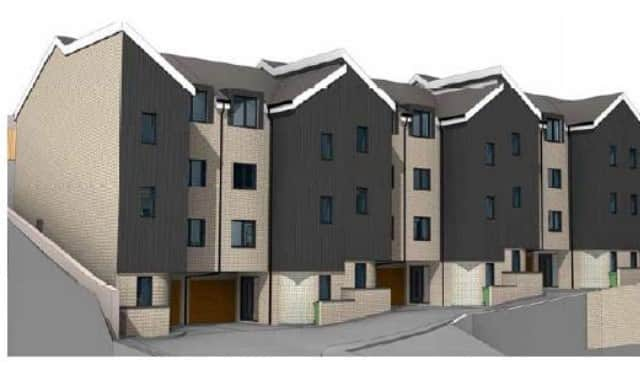
A proposal for seven four-storey ‘townhouses’ on a steeply sloping patch of land near Darwen centre will be debated on Thursday.
The application by Birkdale Building Services for the new homes on land adjacent to Spring Gardens will be considered by Blackburn with Darwen planning committee.
The meeting is recommended to approve the scheme despite four public objections on grounds including access, the number and size of the properties and parking.

The proposal has been backed by a letter of support from Darwen West Cllr Brian Taylor which says: “The development of this site would be a great benefit. Over the last few years, it has become a dumping ground for all sorts of rubbish.”
A planning officer’s report says: “Support for the application would secure permission for the redevelopment of a brownfield site within the urban area for seven family-sized homes.
“The application site comprises a single parcel of vacant land measuring 1,123 square metres within the urban area of Darwen.
“The site is located on the west side of Bolton Road, approximately 400 metres from Darwen town centre.
“It is previously developed and is effectively an infill site between existing development. It is characterised by a steep gradient.
“Full planning permission is sought for the construction of seven, four storey, three bed dwellinghouses.
“The development would be accessed via the existing adopted highway at Spring Gardens, to the west of the A666.
“Each home would be served by an unadopted, private road, with a turning head at its north end.
“Homes would be arranged in linear form, in a townhouse style.
“Each home would have a partially-buried storey, increasing usable floor space while minimising visual impact.
“Due to the site’s gradient, each dwelling has an upper ground floor facing Spring Gardens, providing space for garages, utility rooms, and entrances, and a lower ground floor which opens onto the rear gardens.
“Additionally, the top floor of each dwelling is housed within the attic space, with a small dormer incorporated into the roof on the east façade to allow for natural light and ventilation.
“A sensitive palette of materials has been indicatively selected with the aim of reinforcing local vernacular in a contemporary manner.
“This approach ensures a development which would complement the surrounds, rather than compete with them, notwithstanding that the development would be read a modern intervention amongst otherwise traditional buildings.
“Overall, the proposed development would have a positive place making effect on the area.”