
Plans submitted for a new holiday let cottage in the grounds of the historic Lytham Hall

Plans have been submitted for a new holiday let cottage at the historic Lytham Hall.
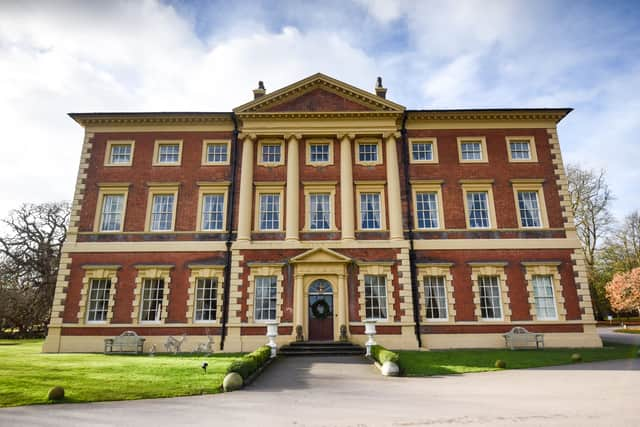
Lytham Hall is considered to be the most important 18th century home in Lancashire and soon you could have the opportunity to stay inside the grounds itself.
Four planning applications were submitted to Fylde Council last week to turn the Grade I Gardener’s Cottage at the back of the iconic hall into a holiday home.
The 279 square metre building is currently used by the grounds staff as an office and storage area for grounds maintenance materials and equipment.
All the applictions were submitted by Heritage Trust for the North West, the building restoration charity who manages Lytham Hall.
In it’s design, access and heritage statement, Heritage Trust for the North West said: “Economically the conversion of the Gardeners Cottage into a Holiday let will help to provide income for the long-term maintenance and management of the buildings and the grounds of Lytham Hall. The ongoing maintenance of the building and grounds is hugely expensive and the management team are constantly looking for new ways of raising funds.
“Last year the gate houses had been converted to create a single holiday property let. This has been very popular and has been a successful means of creating income. The management team see potential to convert what is currently an underused asset, in the Gardeners Cottage. With sensitive and careful intervention, the cottage can be converted into accommodation which will be more appropriate to its original function ie. A habitable property. The income generated will provide much needed funds to ensure the long-term sustainability of the Lytham Hall Estate.

One of the applications for the site was for the “conversion of existing brick built outbuilding to a 1 bedroom holiday let, including replacement of rooflight to west facing roof plane with conservation style velux window”.
This was then followed by an application for “listed building consent for internal and external alterations to facilitate change of use of the building, including: 1) replacement roof with reclaimed slate, 2) replacement of existing roof light to west facing roof plane with conservation velux window, 3) lime mortaring of external walls, 4) relocation of stairs, 5) widening of existing internal opening at ground floor, 5) formation of new internal opening at 1st floor, 6) provision of internal stud walls at ground and 1st floor, 7) lime based insulted plaster to internal walls, 8) new floor joists at 1st floor, 9) secondary internal glazing to all windows, 10) rewiring of property.”
The planning drawings for the Gardeners’ Cottage holiday let show that the ground floor will consist of a large double bedroom and a separate bathroom.
The first floor would then consister of a combined kitchen/diner on the original flooring next to a lounge complete with a fireplace on new flooring constructed for the development.
There was then a third application for “change of use of existing mixed use building (retail and storage) to retail” seeking to turn an existing Grade I single story outbuilding from an external wood store and shop into an internal, heated shop space.
There is also an applications seeking listed building cosent for internal and external alterations to facilitate the above change of use of building.
It lists the works as: “1) provision of glazed door and window within existing entrance to west facing elevation with retention and refurbishment of outer shutter doors, 2) widening of existing door entrance to east facing elevation and provision of glazed door and window within opening and provision of outer shutter doors, 3) replacement of existing roof lights with conservation velux windows, 4) replacement roof, 4) lime mortaring of internal and external walls, 5) new internal opening, 6) internal stud wall, 7) external disabled access ramp with handrail to east facing elevation of the building.”
The planning documents say the retail unit will display/sell goods other than hot food and will be open 10:00am to 4:30pm seven days a week.
It is proposed that one part time employee will work at the holiday let whilst one full time employee and three part-time will worka t the retail unit.
You can read the full planning applications on the Fylde Borough Council planning website.