
Lancashire mosque seeks to boost its Islamic identity with new addition

A Burnley mosque wants to add a minaret to boost the buildings Islamic identity.
Daneshouse Islamic Education Centre has applied for planning permission for the enhancement to the Daneshouse Masjid in Burnley.
A minaret is a tower from which a muezzin calls Muslims to prayer
It also wants to cerate an additional floor at the place of worship at 53A Daneshouse Road Burnley.
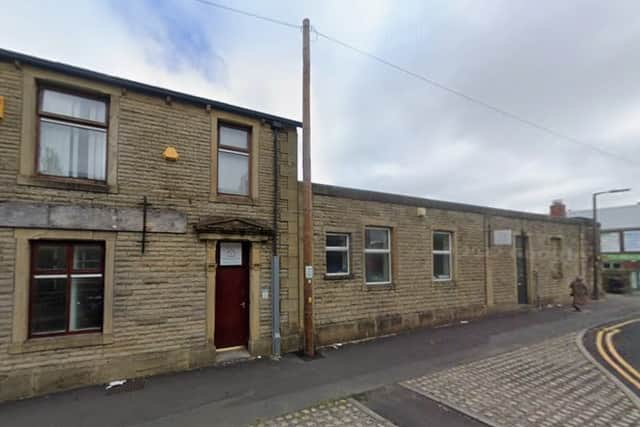

A supporting statement submitted to Burnley Council says: “This report is in relation to an application for ‘alterations to roof form to create additional floor and addition of minaret’ at Daneshouse Masjid, 53A Daneshouse Rd, Burnley.
“The application site is approximately 494 square metres.
“It is c currently a mosque and community centre to the lower ground floor and classrooms above.
“The property is located on a brownfield site with a c collection of buildings of varied heights.
“On Daneshouse Road the main elevation of the mosque building extends one storey, with two-torey building to the west.
“To the North of the site the rear of the mosque is accessed at lower ground floor level.
“The proposal seeks to alter the roof form of the lower ground floor to the rear to accommodate an additional storey within the existing building.
“This will enable the mosque and education uses to be separated, thereby enhancing safeguarding arrangements and accessibility.
“The proposal also seeks to incorporate a minaret to the principal elevation, reinforcing the building’s identity as a mosque whilst remaining sensitive to the wider street scene.
“The design integrates harmoniously with the host property as the scheme uses natural coursed stone, roof tiling to match and glazing elements to complement the existing building.
“The minaret will be introduced to the front elevation to enhance the identity of the mosque.
“The introduction of the minaret is a recognised architectural feature of Islamic places of worship.
“Its inclusion strengthens the cultural and religious identity of the building, giving clear expression to its communal function while remaining respectful to the surrounding streetscape.
There will be no significant alterations to the elevation fronting Daneshouse Road, minimising impact upon visual amenity and ensuring the preservation of the character of the building.
“The only elevation change to the street-facing façade is the introduction of the minaret.
“The minaret will be constructed out of Corten.
“The use of Corten has been inspired by the Burnley College and University of Central Lancashire facades.
“The use of Corten is a staple of educational complexes within the town and will be a key change to the principal elevation, linking our building to other educational establishments.
“The proposal represents a sensitive and high-quality enhancement to an established mosque and community facility.”