
King's estate moves forward with major plans for community hub in famous Ribble Valley village
The original plan was said to be worth more than £1m.
Major plans to create a community hub in the heart of a rural Ribble Valley village are being refreshed by the King’s estate.
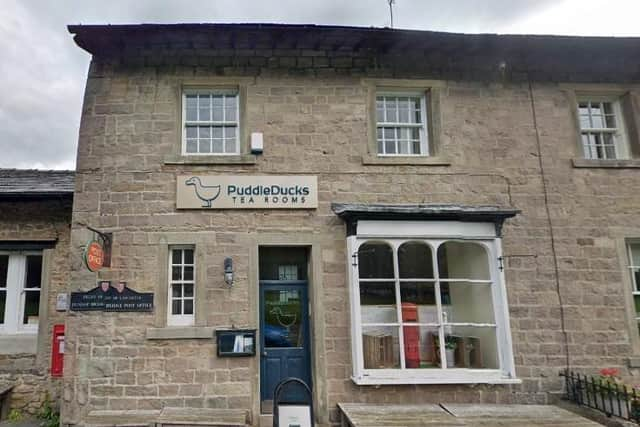
The village on the Duchy’s Whitewell estate is a popular local tourist destination that is famed for being at “the centre of the kingdom” when BT installed its 100,000th payphone there.
Despite the approval, in the intervening four years, the plans are still on the drawing board.
But now an amended application for a reduced and altered project has been submitted to Ribble Valley Borough Council (RVBC) “following assessment of both the overall cost of the project and the benefit to impact a reduced scheme could offer to both the site and context of surrounding properties.”

Amendments include:
- The overall height of the hub building has been reduced.
- The roof to the double storey height of the hub is to be finished with reclaimed natural blue grey slate which the Duchy have in storage, recently removed from a project at Lancaster Castle.
- Both slopes of the main double storey building will include 48 "in line" photovoltaic panels.
- A formal entrance to the hub has been introduced with a simple roof detail and feature timber truss and post detail to the west elevation.
- The external material finish to the hub building has been amended to reflect a more rural / barn solution.
- The previously approved detached plant room/storage area has been omitted and replaced by a small extension to the side of the WC's to allow for a small plant room which forms part of the hub building. This means the gardens to No1 and 2 lvy Cottages will be reinstated to their original length.
- The approved ground source heating and boreholes have been replaced with air source heat pumps which will be positioned to the back of the new fence line to Forge Cottage, adjacent to the plant room area.
- The chimney stack to the south elevation has been omitted and a log burning stove and flue have been incorporated to the north elevation. This now allows for a stove to be incorporated within the hub, creating a welcoming feature.
- Overhanging eaves and verges have been introduced to the hub building to provide an overhang and shadow line to match the surrounding properties.
A decision on the changes will be made in coming weeks by planning chiefs at RVBC.
For the latest public notices from your area, please visit: https://publicnoticeportal.uk/