
Important first step towards new hospital as plans submitted for new multi-storey car park and access road
A hospital used by thousands in East Lancashire has taken a major step towards the development of it’s new site.
A large amount of Airedale Hospital in Keighley - which provides services for patients from Burnley, Pendle and surrounding areas - is built with Reinforced Autoclaved Aerated Concrete (RAAC), which can fail when it reaches the end of its natural lifespan. RAAC has been found to have a lifespan of 30 years, and Airedale Hospital is now more than 50 years old.
In 2023, bosses at Airedale NHS Foundation Trust were successful in their application to rebuild the site through the New Hospital Programme, and as a major part of that, a full planning application has now been submitted for a new multi-storey car park and access road.
Benefits
The proposed new car park will be located in the southwest corner of the hospital grounds and Trust bosses say it will bring a host of benefits, including significantly increasing the number of parking spaces across the site ahead of the new hospital being built. The new access road from Skipton Road will help improve traffic flow around the site and will be used to keep construction traffic separate while building work takes place.
There will also be clear routes for pedestrians and cyclists, and improved access to and from the hospital.
The car park design incorporates suggestions gathered from local people last year including larger bays, more accessible parking spaces and electric charging spaces. In response to feedback from the pre-planning consultation, the car park will have a laser cut visual design that reflects the surrounding nature of the hospital. It will also have solar panels on the roof of the building to support sustainability.
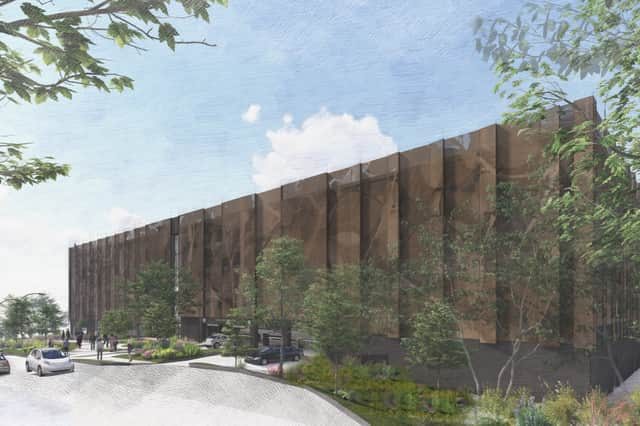

Foluke Ajayi, Chief Executive of Airedale NHS Foundation Trust said: “The new multi-storey car park and access road are vital works needed before we can start to build our new hospital.
“Not only will the new multi-storey car park help support our current parking capacity issues, but it will also create a modern parking environment which improves accessibility, is more sustainable and is designed to complement the local landscape.
“The feedback we have received from our patients, local people and staff has been vital to shaping our plans. We have listened carefully and where planning and technical regulations allow, we have included as many of the suggestions as possible. The multi-storey car park is a key enabler for our new hospital, and we are very grateful for all the support received so far.”
Key features of the car park include:
- 1,280 wider car parking spaces across five levels
- 91 accessible parking spaces and 46 family spaces
- 31 motorcycle spaces
- 115 electric vehicle (EV) charging points for both staff and visitors
- Cycle parking provision at ground floor level
- Digital signs showing available space and automatic number plate recognition
- All areas will be well lit
- Clear routes marked for pedestrians will be provided from the lifts
- An onsite office for car park staff
- Two entrances and exits, 4 lifts (including one for evacuation) and stairways
- Pay machines on the ground floor level towards the direction of the hospital
In addition to the car parking spaces in the multi-storey car park, there will also be 45 surface car parking spaces located adjacent to the building. These will all be EV spaces, bringing the total EV spaces to 160.
Time frame
A decision on the planning application is expected by February, and if approved, work is expected to begin on the new car park in summer 2026.
The planning application also includes groundworks to accommodate the potential building of a new substation to the south of the multi-storey car park. This is a different location to that initially considered for the substation, which is currently being explored and would be subject to a separate application. The groundworks are being included in this application as they would need to be carried out as part of the construction of the multi-storey car park if this location is chosen for the substation.
Plans to relocate the Trust’s nursery, which was also part of the pre-planning consultation held last year, will also be submitted in a later planning application.