
105 home estate planned for this South Ribble village - here's where
Developers are back with new plans to build a housing estate on fields in a South Ribble village.
Farington-based Rowland Homes has submitted plans for a residential development of 105 dwellings on 4.64 hectare of agricultural land to the west of Daub Hall Lane, in the village of Gregson Lane.
The plan is for a mix of dwelling types comprising of:
- Four apartments
- 17 two-bed dwellings
- 33 three-bed dwellings
- 49 four-bed dwellings
- Two five-bed dwellings
In total, 35 per cent of the dwellings proposed (totalling 37 units) will be affordable with a mix of apartments, two and three-bed dwellings provided across the site.

What’s the background?
Historically, the site has been used for agriculture on an annual tenancy basis. In September 2018, a planning application for 75 homes on the site was submitted as part of a wider scheme to include the provision of a new community centre on a separate site. This application was refused by South Ribble Borough Council, who said that it would constitute inappropriate development in an area of Protected Open Land and would result in an unacceptable urbanisation of the area.
Since this time, a new community centre has been brought forward separately and is now complete, and there have been changes to the categorisation of the application site itself. Rather than being deemed as an area of Protected Open Lane, it has now been included within the new Central Lancashire Local Plan (CLLP), as submitted to the Secretary of State for examination, as a housing allocation.
Cassidy and Ashton, agent for Rowland Homes, said: “The inclusion of a residential allocation in the Local Plan, which is now at an advanced stage, alongside the current national policy agenda to increase the number of homes being built in England, illustrates that any appropriately designed residential scheme on this site should be considered favourably in principle.”
Access
Access to the site would be taken via a new junction from Daub Hall Lane, with an extension to the existing footpath to be created to provide pavements on both sides of the highway along the site frontage. Some properties will have driveways fronting directly onto Daub Hall Lane and Gregson Lane.

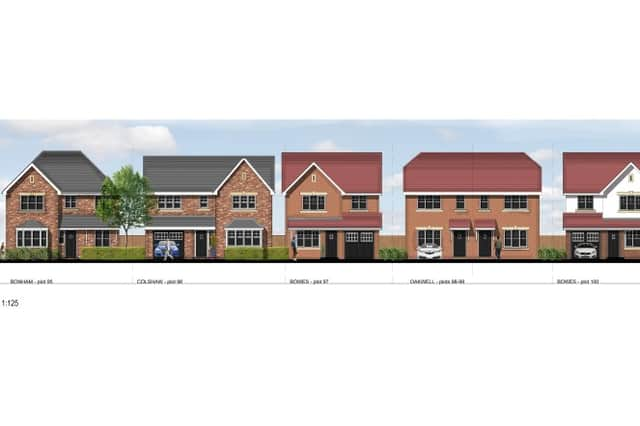
How will the houses look?
Each dwelling will be two-storeys. In a statment to SRBC, Cassidy and Ashton state: “The elevations of the dwellings compliment the local architectural style and the materials used in their construction will be in keeping with the local character. Facing materials proposed will be a mixture of red and buff brick, with cottage red or grey concrete roof tiles.”
They also said that existing hedgerows will be maintained and there is a proposed public open space located on the western boundary to create a separation between proposed dwellings and the adjacent open fields.
A decision on the plans will be made in coming weeks by SRBC.