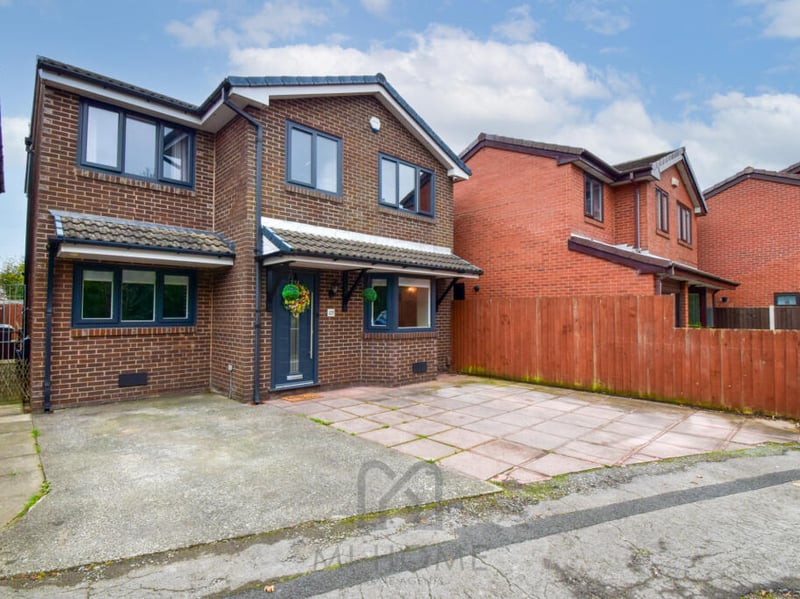
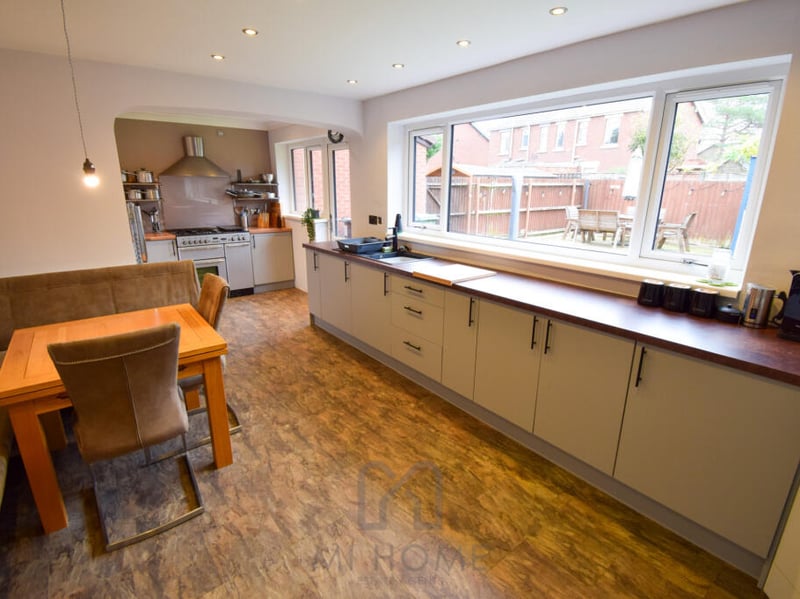
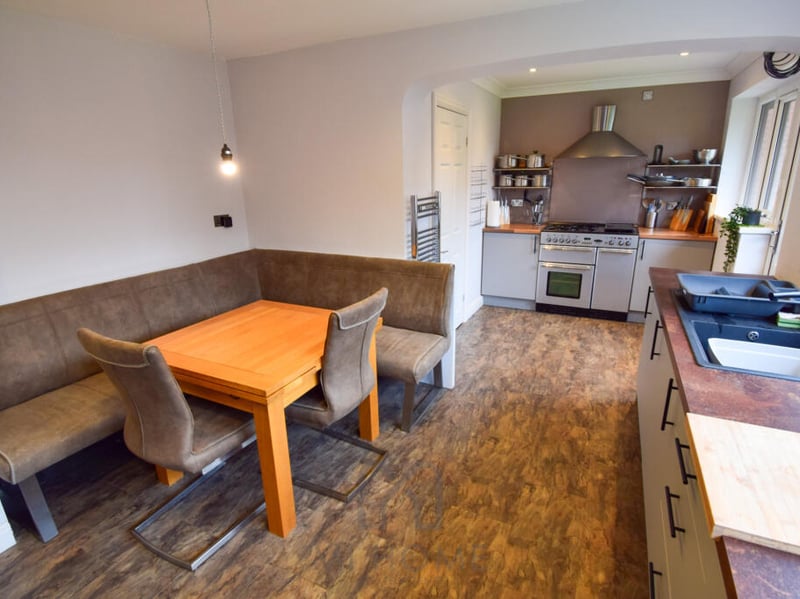
With bright, airy rooms, a recently upgraded kitchen/diner and a large garden, it’s the perfect blend of comfort, versatility and family appeal.
Enter via a welcoming hallway into the living spaces. A large lounge features a bespoke media wall and an abundance of natural light. Adjacent sits a versatile room - converted from the garage and currently used as a salon, which could serve as a playroom, home office, gym or extra reception space. At the rear, the stunning newly fitted kitchen/diner stretches across the back of the house, with modern cabinetry, integrated appliances and a door opening to the garden - ideal for everyday life and entertaining.
Upstairs are four double bedrooms and a fifth bedroom, all well sized, together with a stylish four-piece family bathroom. The layout is flexible offering space to adapt to growing families or changing needs.
Outside, the property sits back from the road behind a low-maintenance frontage and driveway with parking for multiple vehicles. The rear garden is a real highlight: spacious, lawned and complemented by Indian stone paving, mature borders and a shed offering privacy, space to relax and scope for further landscaping.
On the market for £325,000 with mi home estate agent, Kirkham.