
Step into the spacious entrance hall of this distinguished detached family home and immediately sense the quality and scale on offer. From here, your first impression is drawn into the principal living room - generous in proportions, thoughtfully positioned at the front of the house and featuring elegant finishes and large windows that allow natural light to flood the space.
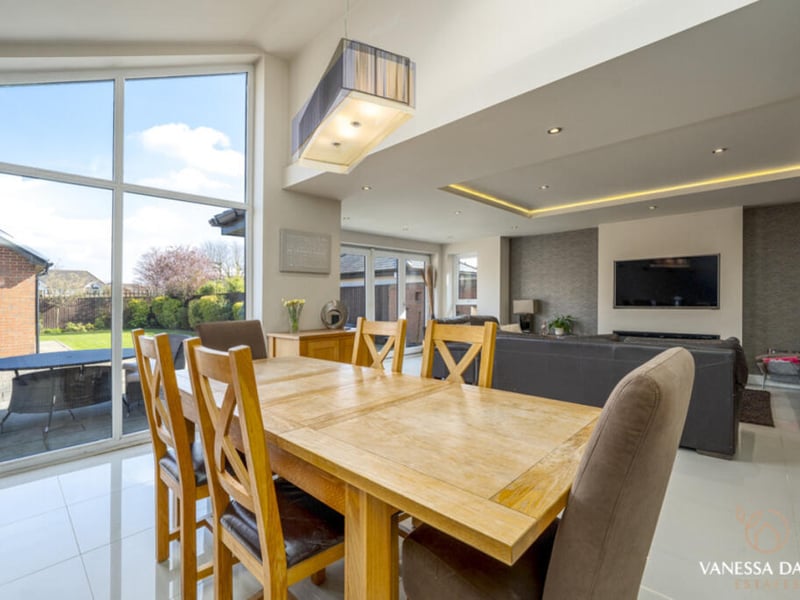
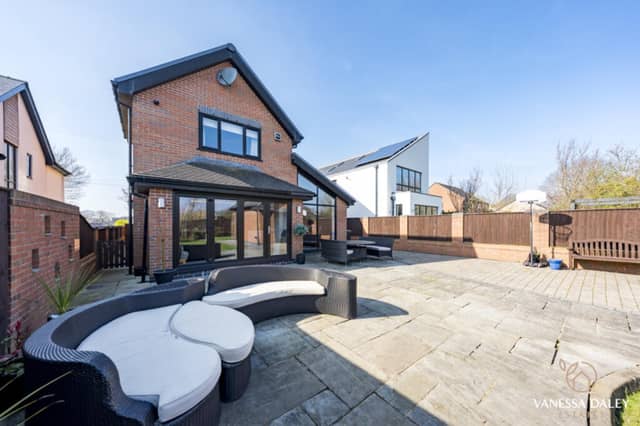
To the rear, the home opens into a spectacular open-plan kitchen, dining, and family room - the true heart of the home. This expansive 7.5 × 8.5 metre space is perfect for both everyday living and entertaining with bi-fold doors leading directly onto a wide patio and the beautifully landscaped rear garden.
Upstairs, the first floor offers four well-proportioned bedrooms, two of which enjoy the luxury of en-suite shower rooms. The principal bedroom is especially impressive, featuring floor-to-ceiling glazing that frames peaceful views over Miller Green, along with ample built-in storage. The family bathroom is tastefully finished and well-appointed to serve the remaining bedrooms.
The second floor hosts a striking loft-level suite - a spacious, light-filled room with Velux windows and its own en-suite, ideal as a guest room, teenage retreat or private workspace.
Externally, the property sits proudly on a generous and private plot, fronting onto the tranquil setting of Miller Green. A gated side driveway provides ample off-road parking and access to a detached brick-built garage, which comes complete with power and lighting - offering future potential as a garden room, gym or home office (subject to permissions).
On the market for £725,000 with Vanessa Daley Estates Limited, Preston.