
Former Bernard Watson Painters & Decorators offices in Preston could become supported living accomodation

A former historic office building in Preston city centre could become a supported living home if plans are approved.
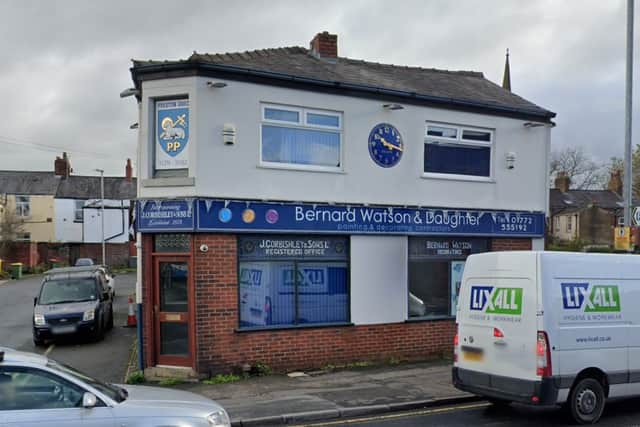
Last week, an application was submitted for 170 North Road, previously the painting and decorating firm Bernard Watson & Daughter, to change its use from an “office (Class E) to 14 no. supported living bedrooms with ensuites (Class C2)” as well as to build a “second storey extension to create mansard roof and external alterations to create new openings on all elevations”.
The site, which measures 175 square metres, is currently vacant as Bernard Watson & Daughter, which occupied the building for around 90 years, moved to a new base on Eldon Street in 2023.
A Class 2 building is also known as a residential institution, and the plan‘s design and access statement confirms the site hopes to become a support living home, inclusive of 14 ensuite bedrooms, supported living communal spaces, staff sleepover facilities and amenities.
Whilst there will only be 14 rooms with ensuites for service users, the planning application - submitted by Preston based property development firm SP INvestments Group - states the building will have 18 residential rooms overall.
This is because there will be seven ensuite supported living bedrooms each on the first and second floors, whilst the ground floor has an open plan dining/living room, a kitchen, a bathroom and an ensuite bedroom for staff.
The staff bedroom also had direct access to a car port, accessed via the main street by an existing roller shutter.

Although there is only one staff bedroom, the planning application states the site will have two full time and two part time employees.
In the design and access statement, the plan’s agent, Preston architect’s Studio John Bridge wrote: “The proposal seeks to create supported living 14 No. bedrooms and ensuites with suported living communcal spaces and staff sleepover and ammenties [sic].
“The building is designed with accessible functions in mind for prospective users, offering naturally lit and spacious private indoor areas to the independent living spaces. In addition to communal areas, such as a lounge space and kitchen, with a staff sleepover facility, enabling to receive 24 hours support on site.
“Using the existing garage roller shutter, to incorporate a dedicated car port space for staff sleepover to allow easy access, and also for delivery drop offs for staff or residents.”
Currently the North Road building - which was also formerly a pub called the Old Royal George -has a Preston Civic Crest above one of its doors and plan drawings show this is to remain if the site became a supported living facility.
Previous business signage on the exterior wall will however go, the exerior walls being painted a a plain white in the proposed drawings.
The existing windows will also remain where possible, although “new proposed openings with uPVC double glazed frames or similar to be approved”.
The proposal also sees no changes to the number of car parking spaces - currently one- or the vehicular and pedestrian access.
Regarding wast storage and colelction, there will then be a “dedicated space within the site for a multitude of bin stores and for non-recyclable waste and recyclable waste for the residents and staff to use”.
For the latest public notices from your area, please visit: https://publicnoticeportal.uk/