
Plans to turn historic, vacant Preston building into three new businesses revealed

Plans have gone in to bring a Preston building that has stood empty for 17 years back into use...
An historic Preston building which has been vacant for nearly two decades could be getting a new lease of life.
Last week, Preston City Council received a planning appication seeking to change the use of the ground floor of 126 Corporation Street from a gym to one retail unit and two hot food units with associated external alterations, including the installation of rear extraction flues.
126 Corporation Street had last been occupied by the gym ‘Bodyshapers’ from the early 1980s until 2009, as the Post understands.
The building, which was first built in 1913 as St George’s Institute, has been vacant ever since.
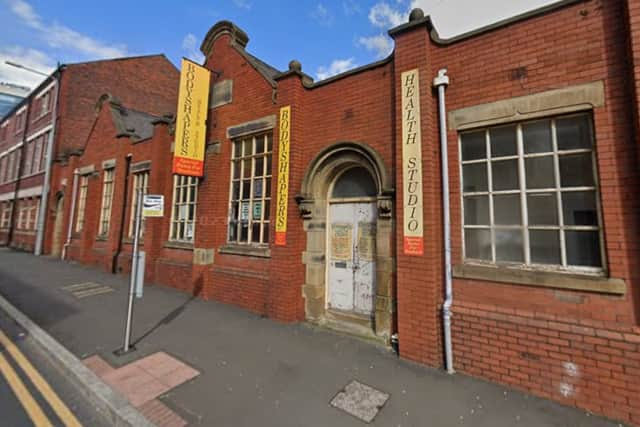

Under new plans, the 343.80 square site will be split into three separate units on its ground floor, with an existing first-floor self contained flat remaining entirely unchanged.
The retail unit will be 38.49 square metres large and be open 9:00-17:30pm Monday to Saturday and 10:00am to 16:00pm Sunday.
The two hot food units will measure 88.49 square metres and 69.46 sqyare metres respectively and both be open 7:30-11:00pm Monday to Saturday, 9:00am to 9:00pm Sunday.
No internal floorplans have been included in the proposal, which was submitted by a Mr L Tailor.
Plan drawings do however appear to show no proposed changes to the exisiting elevations, apart from the addition of the rear extractor fan and a rear external staircase.
In the design statement, the agent, A&T Architectural Design states that each unit will be separated using “high-specification acoustic and fire-rated walls” and will contain dedicated toilet facilities, including accessible toilets.
Units 2 and 3, the hot food units, will also feaure dedicated preparation/kitchen areas and custom counter serveries.
In support of the proposal, A&T Architectural Design wrote: “The proposed development represents a sensitive, sustainable reuse of a prominent localbuilding. By dividing an underutilized hall into active commercial uses, the development willenhance the vitality and viability of Corporation Street without damaging the building’s essential character.
“The inclusion of the rear extraction flues addresses environmental health requirements regardingventilation, while the installation of the external metal staircase ensures safe and distinct accessprofiles for both the commercial operations and the upper-level residential dwelling. Accordingly, we respectfully request that planning permission be granted.”
Join our new WhatsApp community - Get the latest news and top stories from across Lancashire direct to your phone
The application form confirms that the work has not yet begun on the proposal and that the plans will have no effect on vehicular or pedestrian access, car parking spaces or trees/hedges.
You can read the full application, and comment on the proposal, here.
If you wish to make comments, you should do so by 27-Aug-2026 quoting ref: 06/2026/0741
You can comment online; by e-mail to [email protected] or in writing to Development & Housing Directorate, Preston City Council, Town Hall, Lancaster Road, Preston PR1 2RL.
For the latest public notices from your area, please visit: https://publicnoticeportal.uk/