
All the latest plans submitted in Preston including a new car park & changes to a luxury housing development

Take a look below at all the planning applications submitted in Preston last week.
In total, nine planning applications were submitted across Preston between Monday, August 31 and Sunday, September 6.
Below we have just outlined all the plans but you can read them all in full on the planning website here.
Application Number: 06/2026/0892
Description: Discharge of condition no.14 (Archaelogical Scheme of Investigation) attached to hybrid planning permission 06/2022/0644
Registration Date: 01/09/2026
Application Number: 06/2026/0889
Description: Installation of an Air Source Heat Pump to the property
Registration Date: 01/09/2026
Application Number: 06/2026/0879
Description: Crown reduce approximately 4m to the side of 1no Beech tree
Registration Date: 01/09/2026
Application Number: 06/2026/0881
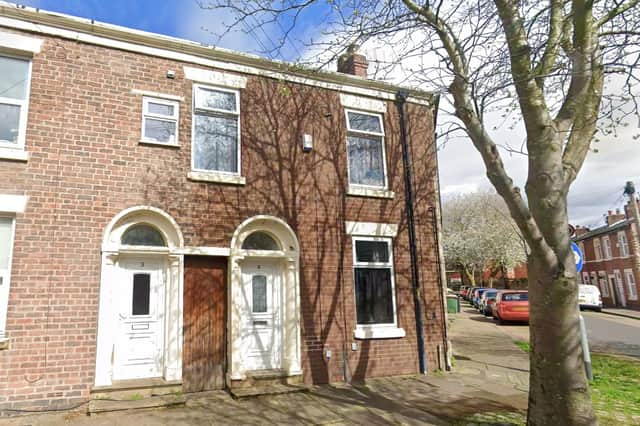

Description: Certificate of lawful use for the existing use of the property as two separate self-contained residential flats (Use Class C3), each occupied as an independent dwellinghouse for a period in excess of 10 years
Registration Date: 02/09/2026
Application Number: 06/2026/0829
Description: First floor side extension, following removal of side dormers, and single storey extension and raised patio to rear
Registration Date: 02/09/2026
Application Number: 06/2026/0868
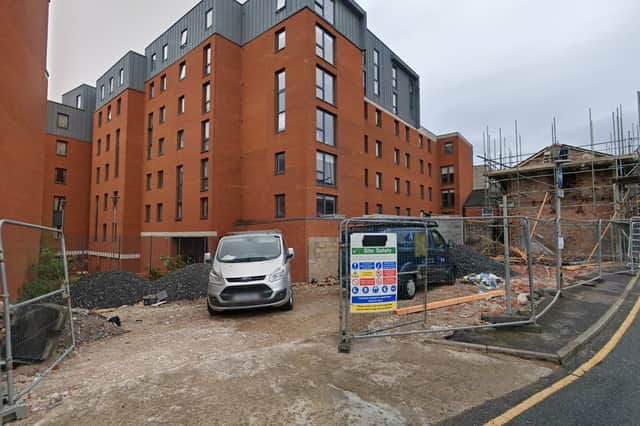
Description: Change of use of land to a public car park, including the provision of car parking spaces, Electric Vehicle charging facilities, and associated infrastructure*
Registration Date: 04/09/2026
*This car park would have eight spaces and the application was submitted by the same firm who are converting the two neighbouring properties into one HMO.
Application Number: 06/2026/0880
Description: Detached garage and new entrance gates following demolition of existing detached garage
Registration Date: 04/09/2026
Application Number: 06/2026/0906
Description: Amendment to planning permission 06/2021/1604 comprising of the demolition of the non-listed Clayton Hall, Yew Tree and Pond House building, height increased on ground and first floor by 300mm and roof construction thickness by 700mm (ridge increase) to all house types, alterations to include dormer storey above the garage and ridge lowered by 375mm to house type A, vestibule removed and garage moved 700mm away from building to house type B and C (Corner) pond house replaced by house type C dwelling, elevation alterations to incorporate 2 en-suite windows on garage side and upper bedrooms at rear increase in size to house type C, the introduction of the services provision to consist of a substation/gas governor/BT, and new pedestrian gate added (non-material amendment not subject to consultation)
Registration Date: 04/09/2026
Application Number: 06/2026/0902
Description: Request for the making of a tree preservation order
Registration Date: 04/09/2026
For the latest public notices from your area, please visit: https://publicnoticeportal.uk/