
New gym, 137 new homes & changes to Preston's telephone boxes: 16 plans submitted in Preston last week

Take a look below at all planning applications submitted to Preston City Council last week.
In total, 16 planning applications were submitted across Preston between Monday, January 12 and Sunday, January 18.
Have a nose at them below...
Application Number: 06/2026/0004
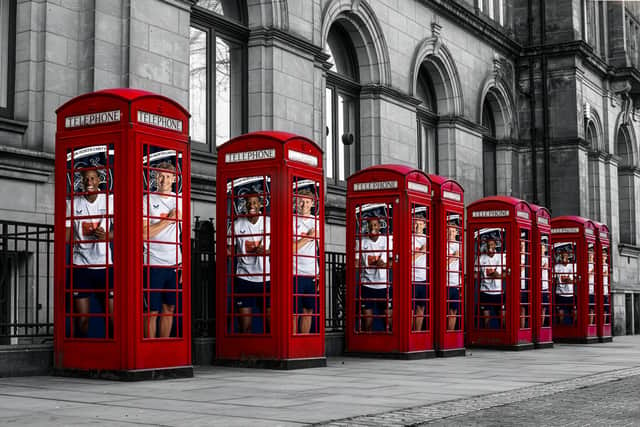

Description: Listed building consent for interactive AV digital displays within 9no telephone kiosks
Registration Date: 13/01/2026
You can read more about this story here.
Application Number: 06/2026/0007
Description: Advertisement consent for interactive illuminated AV digital displays within 9no telephone kiosks
Registration Date: 13/01/2026
Application Number: 06/2026/0006
Description: Change of use of 9no telephone kiosks for use as interactive AV digital displays
Registration Date: 13/01/2026
Application Number: 06/2026/0005
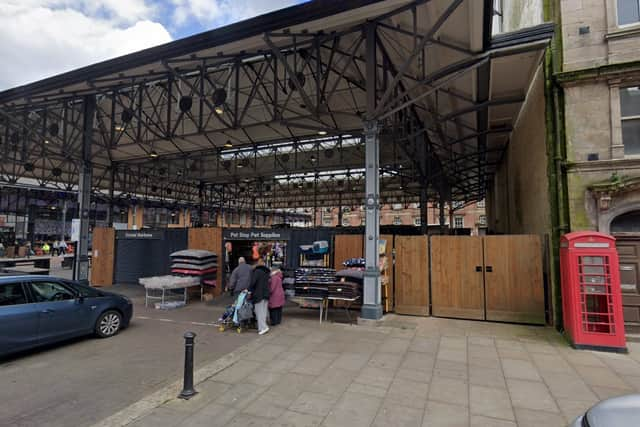
Description: Listed building consent for electric cabinet to underside of the existing Old Fish Market Canopy
Registration Date: 13/01/2026
Application Number: 06/2026/0049
Description: Single storey rear extension (following demolition of existing single storey rear extension and conservatory), and alterations to existing single storey side extensions
Registration Date: 12/01/2026
Application Number: 06/2026/0045
Description: Single storey side/rear extension (following demolition of existing separate side and rear annexes) and formation of new raised patios (following removal of existing pre-fabricated garage structure)
Registration Date: 12/01/2026
Application Number: 06/2026/0042
Description: Discharge of condition no.4 (Highway works) attached to planning permission 06/2022/1319
Registration Date: 12/01/2026
Application Number: 06/2026/0043
Description: Certificate of Lawfulness for proposed use of residential dwellinghouse as child care facility (for up to 2 children) (Use Class C2)
Registration Date: 13/01/2026
Application Number: 06/2026/0041
Description: Single storey rear extension, the proposed extension would extend beyond the rear wall of the original dwelling by 4.60m; the maximum height of the proposed extension would be 3.10m and 2.80m height at the eaves
Registration Date: 13/01/2026
Application Number: 06/2026/0052

Description: Hybrid planning application for the creation of 2no. retail units (Class A1), associated landscaping and service area (full application), and the creation of standalone commercial unit (Classes A1-A5) (outline application) (pursuant to 06/2017/1118 to seek variation of condition no.1 approved plans and no.10 waste and recycling storage)*
Registration Date: 13/01/2026
*Planning documents state that amendments are required to the approved plans as one of those two retail units is now intended to be used by The Gym Group and so it should be stated as a a retail unit and a gym
Application Number: 06/2026/0051
Description: Lawful Development Certificate for proposed single storey rear extension (following demolition of existing conservatory)
Registration Date: 12/01/2026
Application Number: 06/2025/1282
Description: Certificate of Lawfulness for a proposed change of use from a holiday let (C1) to a dwelling (C3)
Registration Date: 14/01/2026
Decision: Withdrawn on January 21
Application Number: 06/2025/1266
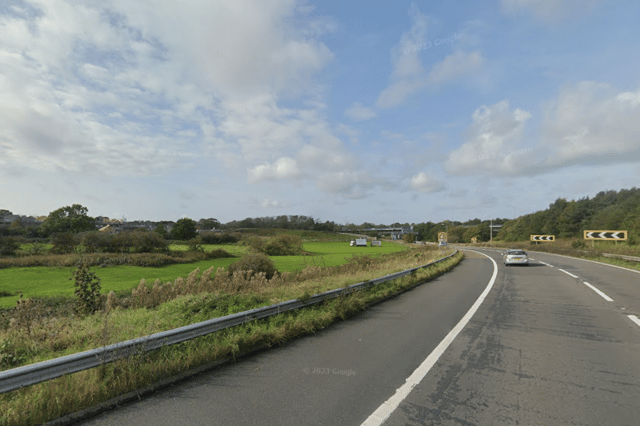
Description: 137no. dwellings including the provision of open space, landscaping and associated works following demolition of all buildings
Registration Date: 14/01/2026
You can read all about this application here.
Application Number: 06/2025/1238
Description: Certificate of lawfulness for proposed use of shed for beauty treatments
Registration Date: 14/01/2026
Application Number: 06/2025/1302
Description: Erection of outbuilding, following removal of existing
Registration Date: 16/01/2026
Application Number: 06/2026/0081
Description: Single storey rear extension, the proposed extension would extend beyond the rear wall of the original dwelling by 6.0m; the maximum height of the proposed extension would be 3.7m and 2.5m height at the eaves
Registration Date: 16/01/2026