
Yates Bar Blackpool: Residents saddened to see Art Deco original go but new build awaits
Residents in Blackpool have had mixed views over the demolition of an iconic landmark which is now to be rebuilt.
The original plans were to extensively revamp the locally-listed, Art Deco-styled former Yates bar on South Shore promenade.
It was to be extended and, as the application stated, would incorporate a new hotel element, with the iconic front facade being retained.
But this drastically changed when the whole building had to be demolished after structural weaknesses were detected in the original building.
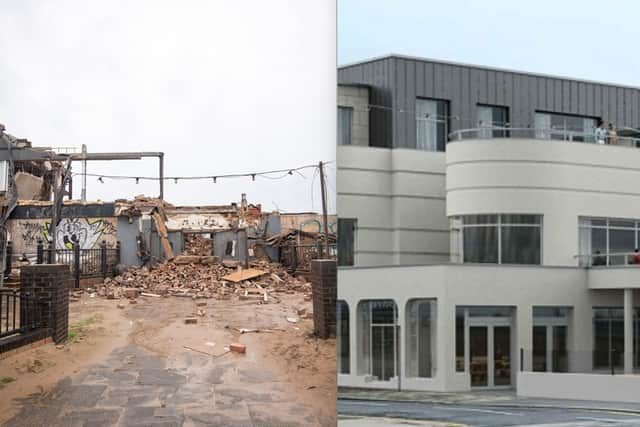

Now fresh proposals to build a completely new version of the former bar have been lodged with planners at BlackpoolCouncil. The aim is to replicate many of the original features as well as the same footprint of the extended original.
Residents and former customers of Yates, which closed in 2023 observed the developments with interest, especially the decision to demolish it.
Paul Wilksinson said the decision to demolish it came as no surprise, saying: “Anyone who went in there latterly when it was yates would know that - always leaking, the left hand side was on props whilst bits were rebuilt, anyone walking past could see the degradation of the metalwork. How it wasn't picked up on a survey will never be known. Yates / Stonegate dodged a bullet really when they lost the lease on that building forcing its closure.”
Lee Taylor-jack said: “It's not surprising this has happened. The facade failed way back in July 2018 when Yates was still trading and they just patched over the damage. Another 7 years of salt air won't have helped the condition of the structure. “
Others were disappointed to see the disappearance of the locally listed building.
Victoria Jane said: “Blackpool should capitalise on its Art Deco architecture, instead hotels are allowed to build ugly extensions and here we have another demolition.”
Les Lakin said: “It will never go back the same way. It will be too expensive for them so will come up with a cheap alternative.”
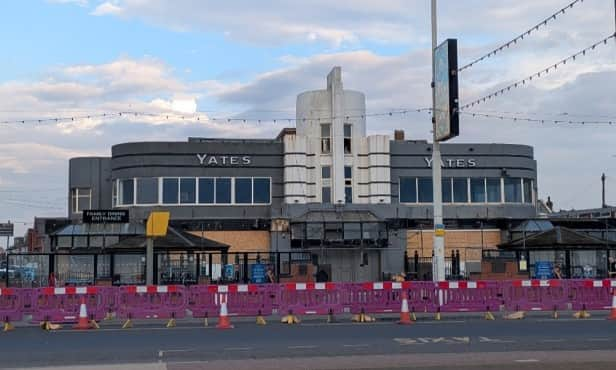
Stanley Dunse said: “Make them rebuild it in its original style ,this is pure vandalism, no exception .”
Paul Jackson said: “The new hotel looks a bit plain and boring to be honest but looks quite modern and classy at the same time.”
But Jay Roberts said: “At least thy are rebuiling it in a smlilar style to what they intended, I think it will look smart.”
The latest proposals lodged wih Blackpool Council are for the erection of a three-storey building at 407-411 Promende, Blackpool, comprising of hotel and drinking establishment with extended food provision and function space.
It includes provision of front canopy with roof terraces to first and second floors, glazed seating area to rear and retrospective demolition of previous building with retention of basement.
A new addendum to the original application’s planning statement, said: “The updated application differs from the scheme assessed in early 2025.
“While the original intention was to retain and adapt the existing structure, extensive structural defects were uncovered during the strip-out phase in September–October 2025.
“These findings, independently assessed by the structural engineer, demonstrate that the existing building cannot safely accommodate either its current loads or those proposed by the redevelopment.
“Consequently, the only viable option is demolition of the ground and first floors, with retention of the basement, and construction of a replacement building of the same scale and footprint, incorporating the already-approved extensions and alterations.
“The revised description of development therefore reads: “Demolition of the existing building (ground and first floor) and construction of a replacement building whilst retaining the existing basement.
“Replacement building to be of the same scale and footprint, together with a change of use to a hotel and drinking establishment with extended food provision.
“The proposal includes ancillary dining and events space, an additional storey, a roof terrace, a front canopy with roof terrace above, a three-storey rear extension, and a single-storey glazed rear seating area, along with external rendering and cladding.
“This addendum summarises the structural findings, sets out the rationale for demolition, and demonstrates that the proposal continues to comply with the relevant planning policy framework.”