
Verdict in on whether Lancashire mosque can extend its former church premises

A Lancashire mosque can add to two-storey side extension to its former church premises.
The Masjid e Bilaal on Cedar Street, Roe Lee, Blackburn has had its proposal approved.
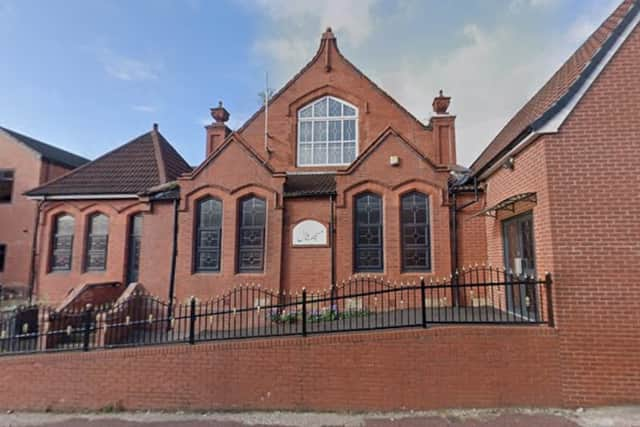
A Blackburn with Darwen Council planning officer’s report recommending the granting of permission with seven conditions says: “The proposal affects an existing mosque, Masjid e Bilaal, located on the west side of Cedar Street, close to the junction with Holly Street.
“The mosque occupies a former church and is constructed with red brick and slate roofing, which harmonises with the traditional terrace properties that bounds the site to the north and on the opposing side of Cedar Street.
“The building has been previously extended to the south to provide a madrassah.
“Following the receipt of amended details, planning permission is sought for a two-storey side extension to the north side of the building.
“The amended scheme respects the existing build lines to the front and rear of the two-storey part of the host building (an existing single-storey outrigger with dual pitch roof projects forward of this).

“The proposal incorporates a mono-pitch roof that falls from south to north and will feed in to the existing roof slope, albeit with a shallower roof pitch.
“The proposal will provide additional ablution space at ground floor and a meeting room/admin space at first floor. Skylights will service the upper floor rooms.
“Public protection colleagues have requested a soundproofing scheme be installed prior to first use of the extension.
“The original scheme sought a flat roof addition that projected forward of the main build line, above the existing outrigger.
“The amended scheme introduces a two-storey addition that respects the existing two-storey build line and would have a mono-pitch roof design.
“The proposal would not be readily visible from the extended views along Cedar Street, due to it respecting the build line of the host building and adjacent terrace.
“As such, the amended scheme is considered to harmonise effectively with the host building and would not form an incongruous or discordant addition to the street scene.
“On receipt the proposal outlined the use of the side extension first floor as ‘classroom’. The amended details clarify that the extension will instead be used as an informal meeting room and admin space.
“No additional parking provision is provided, or capable of being provided.
“Nonetheless, given the ongoing use of the site, it is unlikely that the extension will generate parking need over and above the existing maximum parking needs, such as at Friday prayers.
“The building is also highlighted as being a community resource, most likely to serve those living in the immediate locality.”