
Verdict finally in on community hall extension plan for one of Lancashire's most historic church sites
After nearly a decade without a community hall, one of Lancashire’s most historic churches has been given the go-ahead for a major extension.
St Mary’s Church in Church Avenue, Penwortham, dates back to the 15th century and houses the remains of Penwortham Castle - a Scheduled Ancient Monument - in its grounds.
In 2016 it was announced that it’s dipidated 1960s church hall in Cop Lane would be flatted to make way for housing, and the money ploughed into the main church building, where ‘pods’ would be built to accommodate community groups.
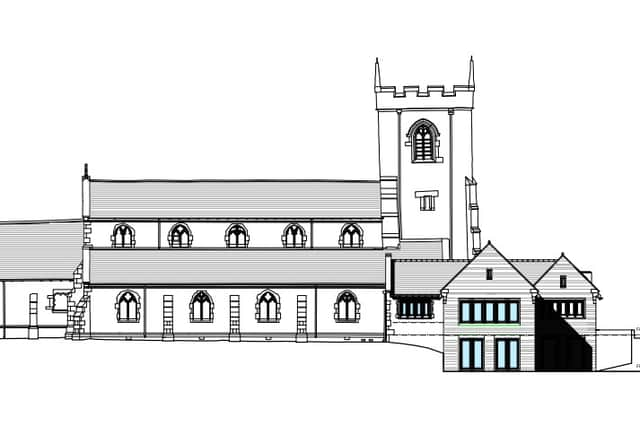
The Cop Lane site has since been developed, and last year, vicar Rev Chris Nelson submitted plans to build an extension to the existing 1950s Parish Rooms in the north west corner of the church. This would create a new church hall with ancillary accommodation on two levels - because of the sloping site - with associated access, toilets and kitchen.
Concerns
Historic England raised concerns about the design and the proposal’s impact on the site. In a report issued in October 2024 they said: “The current proposals would be harmful to the significance of the listed church, its setting and the conservation area, and we would encourage you to seek amendments to the scheme to lessen the impact through a more sensitive and subordinate design, or an alternative location.”
The design was subsequently modified to reduce the visual impacts of the new work by retaining more of the appearance of the extant 20th century parish rooms, and Lancashire Archeology (LCCA) found that this “less than substantial impact” on the conservation area was is acceptable “when compared to the public benefit”.
The extension will now be constructed in split faced natural and dressed stone to match the existing, with a slate roof, aluminium or bronze windows, and cast iron rainwater goods with exposed timber rafter ends. It will have a similar gabled appearance to the parish rooms, have ‘arrow slot’ style windows at ground and first floor levels on the side elevations, as well as wide windows to replicate those on the church front elevation.
Growth Lancashire raised no objections, and said that on visiting the site, “the church’s community values are clear, and the proposal will primarily facilitate community outreach and provide a suitable space for regular interaction with local schools.”

Recommendation and decision
A report by South Ribble Borough Council planning officers said: “Whilst the proposal does change the appearance of the property and would affect its setting, impact is likely to be limited as the extension sits to the rear of the church, in a confined space which is barely visible from outside of the wider site.
“Harm to the scheduled monument adjacent is not anticipated, and design is such that it would respect the church building, whilst clearly showing a timeline fo development. The proposal is also considered to offer visual betterment to the existing extension. Whilst Historic England objected to the proposal, a faculty was granted by the Diocese who also have no objection to the design. On balance, in design terms the proposal is considered acceptable.”
The plans were approved, subject to conditions. No date for the work to start has been given.