
Images released showing how new Lostock Hall school could look- take a look
This is how a new state-of-the-art special school could look in Lostock Hall, if plans are given the green light.
Bosses at Applebee Wood Community Specialist School - formerly Moor Hey School - have submitted a full planning application to demolish and rebuild the site in Far Croft. They had previously submitted a sceening document -giving key information before a full planning application -in September.
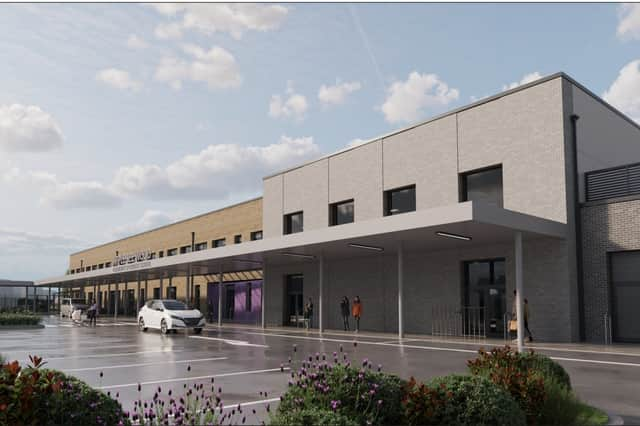

The proposals are to completely demolish the existing single-storey school buildings and for a “comprehensive redevelopment of the site to provide a new school”, to be completed by June 2026. The new school building will be located in the middle of the site, will be a two-storey building with a flat roof.
The project has been brought forward through the Department for Education’s School Rebuilding Programme, the school selected as it is in “extremely poor physical condition and is coming to the end of its operational lifespan”, according to the planning statement submitted to South Ribble Borough Council.

The New School Building will accommodate up to 168 students and 77 staff, as per the existing capacity. The building will be a two-storey structure with three wings, to accommodate the different educational key stages.
At ground level, the Autistic Spectrum Disorders (ASD) suite is positioned within the west wing, offering its own unit with external access. All no-ambulant classrooms are located on the ground level within the northern wing, facilitating direct access to outdoor areas. All staff, administrative and therapy areas are centralised in the core of the building and there will be a parent room and waiting area incorporated into the reception space to accommodate visitors, offering a secondary level of security for the site.
The eastern wing houses communal spaces such as the assembly and dining hall, along with back-of house facilities like storage and plant space.
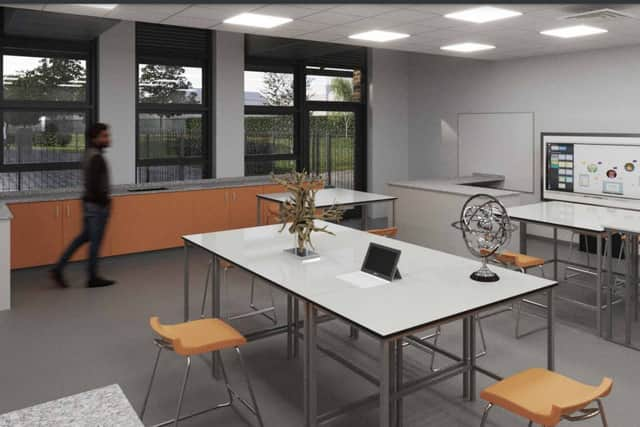
The first-floor plan includes secondary classrooms in the northern wing and primary classrooms in the east wing. Both levels have learning resource centres (LRCs) and staff rooms for supervision.
There would also be new playing pitch provision capable of accommodating a U11/U12 football pitch and provision of new Multi Use Games Area (MUGA), as well as site wide landscaping, an all-weather track suitable for non-ambulant pupils, external hard play areas; forest school habitat area and a vegetable garden area.
Access and parking
Vehicular access from Far Croft will remain largely as existing. There will be no vehicular or pedestrian access to the school site from Lourdes Avenue, with the existing layby on Lourdes Avenue to be removed and replaced by an exit-only junction. The statement adds: “Vehicles will follow a one-way system through the redesigned and enlarged parking area, entering the site via Far Croft. The majority of vehicles, including all minibuses, will be instructed by the school to exit via Far Croft.”

The new car park will increase from 42 spaces to 57 and pedestrian access will be navigated through Far Croft entrance into school premises. This will be implemented through a continuous pedestrian route which includes two zebra crossings, which links Far Croft entrance to school building.
It is hoped that the existing school would remain operational during construction works. Pupils and staff would not relocate to the new school building until it is completed. Once staff and pupils relocate to the new school building, demolition would commence on the old school building and take approximately four to six months to complete landscaping works post demolition.