
Preston skyscraper plan put on hold as second redesign looms
It’s more than six years since a previous vision for the site was given the go-ahead.
A bid to build a 23-storey apartment block in Preston city centre has been paused while the plans are redesigned to give them a better chance of being granted permission, the Lancashire Post can reveal.
The proposed development - on Church Row, near the bus station - was put before Preston City Council almost 12 months ago.
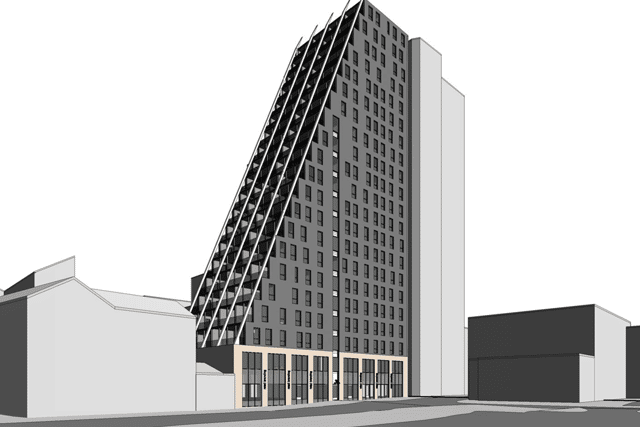
That blueprint was itself a rethink of an earlier plan to construct a distinctive ‘sloping’ tower block on the site, which was given the green light by the authority back in 2020 but never got off the ground.
However, the revised application has now been withdrawn following discussions with town hall planners.

Join our WhatsApp channel
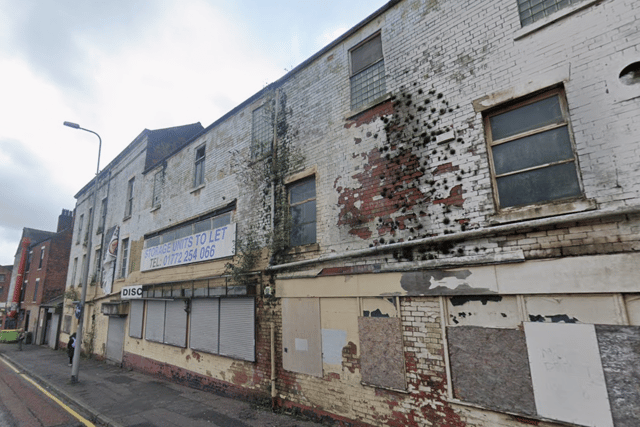
Under the proposal - for a plot occupied by a row of derelict shops that has been empty since 2007 - the skyscraper would have housed 120 apartments and a ground-floor retail unit.
The 65-metre-tall structure would have become the tallest residential or office block in Preston had it been completed before the 30-storey, 87-metre-high ‘Altura’ development - at the nearby junction of Derby Street and Lords Walk - which was approved back in April.
Mohammed Afaq, from 1618 Architects - which designed both iterations of the Church Row project - told the Post that the firm and applicant Mustaq Bhailok were going to continue to work with the city council in order to “come back with a more planning compliant scheme”.
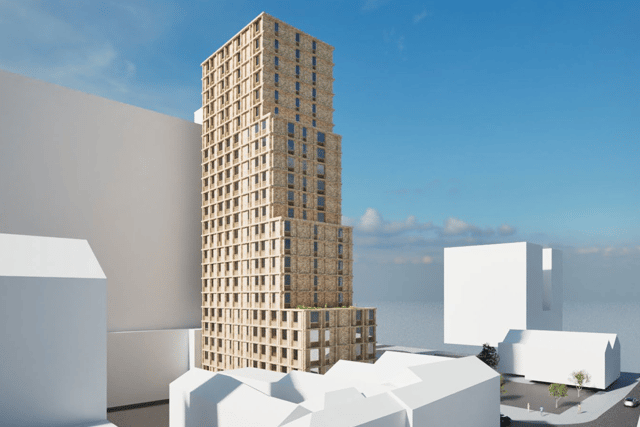
The proposal put forward last year had been “amended to meet modern requirements, but also to break up the massing” of the building in its previous sloped form, application documents stated. It was to feature four stepped elements as the building rose in height.
An extra two storeys had been added to the block, from the 21 originally proposed, while the number of individual apartments was increased by 50 percent - up from 80. Of that new total, 94 were to be one-bedroomed and 24 two bedroomed dwellings.
The applicant had argued that it would not be financially viable for the development to meet a local planning policy requirement for 30 percent of the apartments to fall into the discounted ‘affordable homes’ category.
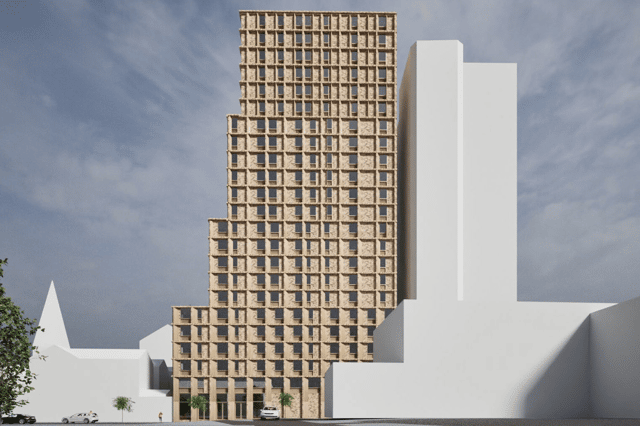
The site lies directly next door to the 15-storey Guild Tower. Although its proposed neighbour was to have had eight more floors, it would only have been around four metres taller.
Other tall buildings in the immediate vicinity include The Exchange - a 16-storey residential and retail property at the junction of Pole Street and Percy Street, completed in 2023 - and the 12-storey, 59-metre-tall Unicentre, on the opposite corner of Derby Street and Lords Walk to the Altura site, which was recently converted into apartments.