
Preston countryside housing estate gets final approval after six years in the pipeline
The design of a controversial housing development in rural Preston has been given the thumbs up by councillors.
Preston City Council’s planning committee approved the layout of - and the types of property to feature within - the main phase of the Wain Homes estate on the former Cardwell Farm site in Barton.
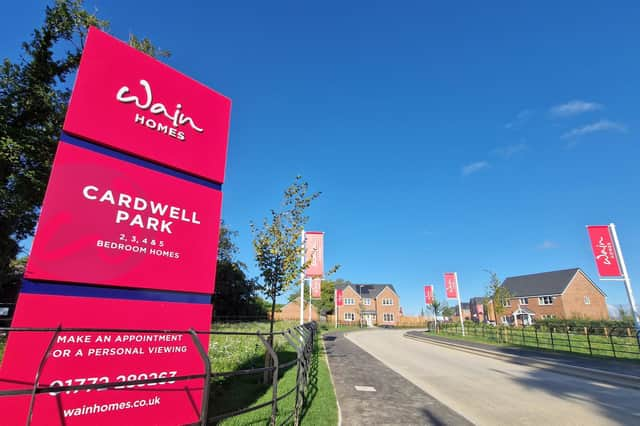

A total of 151 homes are to be built on the plot - off the A6, Garstang Road - under plans that were first proposed back in 2019.
An initial tranche of 47 homes is well under construction and details of the remaining 104 - which already had outline planning permission - have now been granted full approval.
The second phase of the estate will be accessed via a continuation of the road that runs through the first and will also feature a community pavilion building.
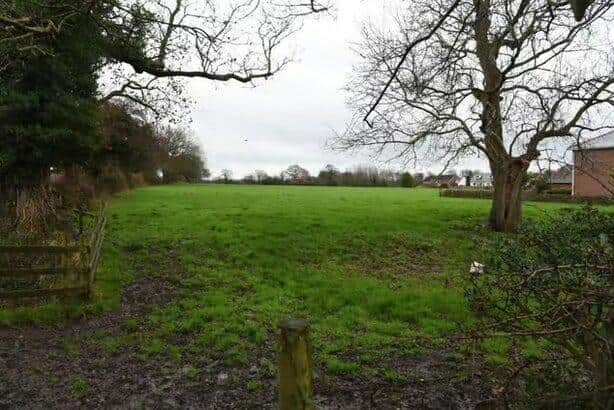
The overall scheme sparked a public inquiry after a series of twists in the planning process saw the blueprint initially approved by the city council - before that decision was later reversed in February 2020.
Wain Homes successfully appealed against the authority’s shift in stance - and the development was ultimately given the green light by a planning inspector four years ago.
The saga turned on whether the council could meet a requirement to show that it had five years’ worth of land set aside to meet its housing targets - with a failure to do so leaving sites in the open countryside, like Cardwell Farm, vulnerable to housebuilding when they would otherwise have been protected by local planning policy.
In spite of the principle of developing the site having been established at the public inquiry, 13 objections were nevertheless lodged to the design plans - some of which sought to revisit arguments about whether the houses were needed because of a claimed "oversupply" in the area.

The second phase of the estate will feature 10 different styles of detached house - a mix of four and five-bedroomed dwellings - along with two types of three-bed, semi-detached properties, some of which will be two-and-a-half-storeys tall.
Thirty-six of the homes will be offered as discounted ‘affordable housing’ to accord with local planning rules stating that 35 percent of properties on rural estates should fall into that category. Those dwellings will be a mix of two-bed apartments, two and three-bedroomed terrace homes and three-bed semis.
Wain Homes revised the layout of the affordable homes so that they were more evenly spread throughout the estate, after planning officials raised concern about an initial intention for them to be clustered in two parts of the development.
A report by town hall planners, which was presented to the committee, concluded that the estate design - including proposed landscaping - would deliver “an attractive place to live that relates positively to the adjoining residential development in the area”.