
Major update on rooftop bar planned for Preston pub shut for nearly 30 years
Plans to create an open-air terrace bar on the roof of a one-time Preston pub are being redesigned amid concern over the scale of the scheme, the Lancashire Post can reveal.
A blueprint for the redevelopment – and extension – of the former Neptune, at the junction of Marsh Lane and Strand Road, was lodged with Preston City Council in June.
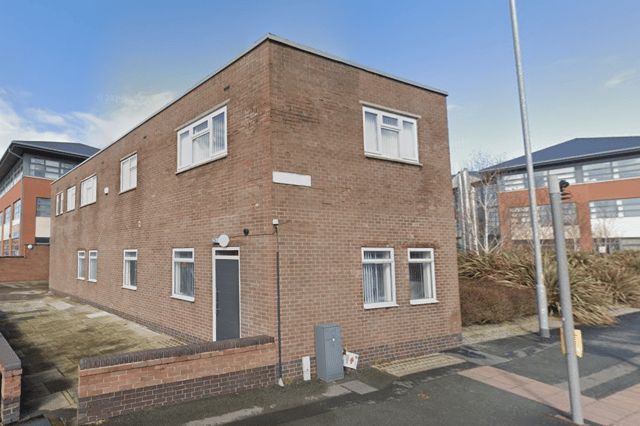

The proposal involved the conversion of the rest of the building – now known as Neptune House and most recently in use as offices – into what was described as a “high-end”, 20-bedroom house in multiple occupation (HMO).
Space for another hospitality venue was to be provided on the ground floor of the site, which last operated as a pub in the late 1990s.
The overhaul required the addition of two-storeys to the existing two floors, as well as an outward expansion – creating “an overhang at ground level to increase [the] usable area within the small boundary of the site”, according to Preston-based architects Studio John Bridge, which is acting as the agent for the planning application.

Separate permission was sought for three illuminated digital advertising screens which were to be attached to the building. However, that aspect of the project has now been withdrawn.
The Post understands the decision follows advice from council planning officials which has led to a rethink of the design of the entire scheme.
It is believed planners do not want any aspect of the building to project beyond the existing frontage – and so an amended proposal is now being drawn up.
Computer generated images of the initial vision show the advertising screens were part of the overhang.
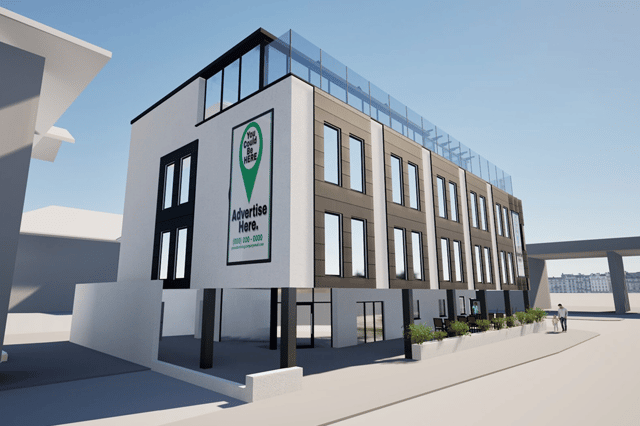
The original application for the scheme predicted that the terrace bar – which could also function as an eatery – would become a new “‘hit’ location”, offering views across the city. Retractable canopies would protect customers during bad weather.
The extended building – which sits in the shadow of the Guild Way flyover – was also promoted as a new “gateway” to the city.
Meanwhile, the ensuite accommodation was said to be intended for rent by students or other private tenants.