
Major rethink for Preston apartments plan - six years on
Longstanding plans for a new apartment block in Preston city centre have been ripped up and redesigned after a larger plot of land became available to build it on.
It is almost six years since a blueprint for the building – on the corner of Mount Street and Garden Street – was given the green light by Preston City Council.
The plan was to create a development of 47 flats on land that was, at that time, occupied by a disused sports hall.
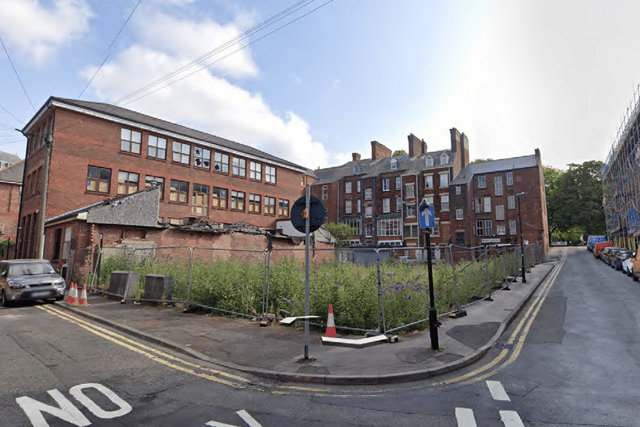

While the redundant facility was flattened after planning approval was granted in July 2020, its residential replacement – which was to range between four and seven storeys tall – never materialised.
Last year, however, the city council also gave the nod to the demolition of a vacant and derelict office building on an adjoining site on Mount Street.
It was hinted in the application for the removal of Lanson House that the space could then be amalgamated with the neighbouring former sports hall plot to create a new vision for the combined area.
Now, plans have been submitted for a 63-apartment block, which – in spite of containing more dwellings than its predecessor – can be accommodated in a structure between three and five storeys in height, because of the broader site now available to accommodate it.
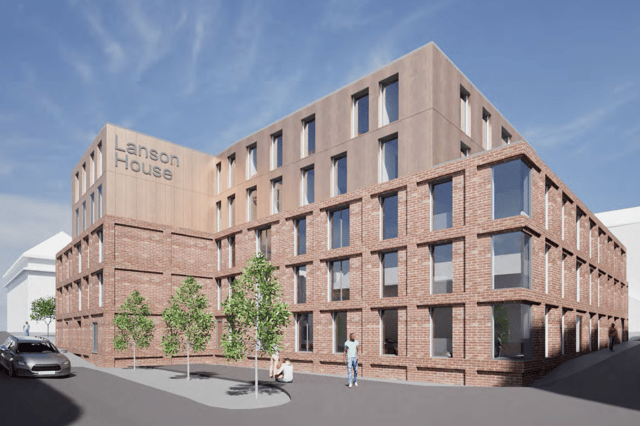
Documents lodged with the local authority on behalf of applicant Blackbrook Hall Limited state that the intention of the revised scheme is to “provide a more balanced development…that respects the scale, appearance and character of the site and surrounding area”.
They also note that the cleared site – which sits opposite the former St. Joseph’s Orphanage, which is being redeveloped – is “an eyesore [and] a target for anti-social behaviour” in its present state.
If approved, the new block would boast 53 one-bedroomed and 10 two-bedroomed residences.
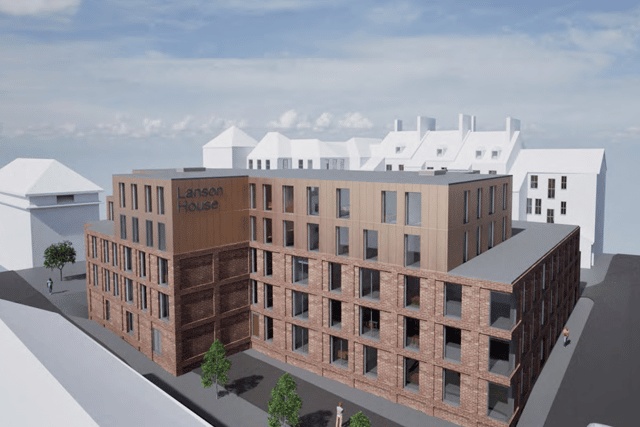
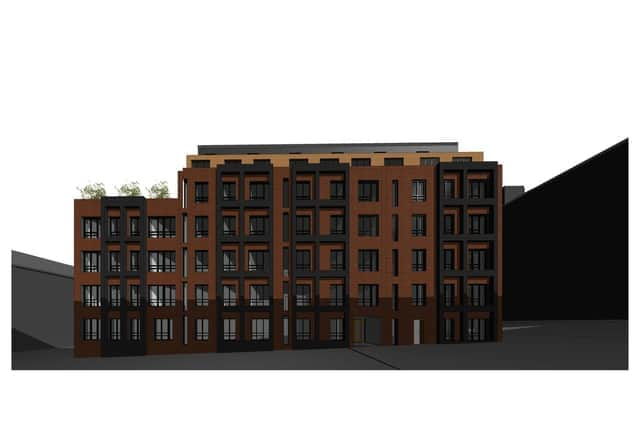
The development would be set back from the corner of Mount Street and Garden Street, which would allow for the creation of an off-street drop-off zone for construction materials – the absence of which had been considered a potential problem for the previous scheme, because of the resultant potential impact on the roads.
The new positioning will also ensure “a significant setting back of the new development from the existing terraced houses on Mount Street”, a planning statement notes.
The original design prompted almost 50 objections from locals, with concerns including its impact on the heritage of the area and neighbouring properties.
However, according to the revamped proposal, the scheme “will now sit comfortably within this part of the Winckley Square conservation area, respecting land uses to all sides and impacting the amenity of none due to generous separation distances between existing and new development.”