
'I’ve never come across a bungalow that’s got seven rooms upstairs'
The owner of a bungalow in suburban Chorley has been told they can demolish and replace their home with a wider and taller version – in spite of objections from neighbours.
Chorley Council’s planning committee gave the go-ahead to the redevelopment of the dwelling on Woodhart Lane in Eccleston.
The decision means the current ‘dormer’ bungalow – with living space in the roof – can be flattened and a new one, in the same style, built in its place. The replacement will have a footprint just over 20 percent larger than its predecessor.
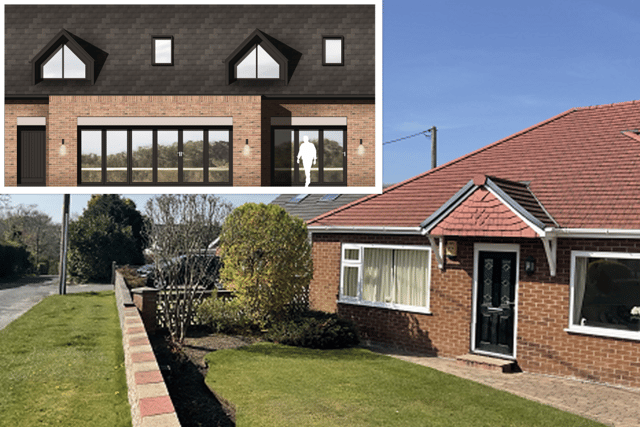

The authority’s planning officers recommended councillors on the committee approve the change after concluding the new property – which is 3.9 metres wider and 0.7 metres higher than the existing one – would not result in any “detrimental impact on the privacy or light of neighbouring properties” to the extent that refusing permission could be justified.
Four objections were received from locals, one of whom – Gordon White – said it was “obvious” his adjacent home would be subject to “extremely harmful” overshadowing effects.
“It cannot be argued that this proposal does not cause severe detrimental harm to neighbouring properties.
“There are surely other design solutions that would not be harmful and detrimental to neighbours and the neighbourhood,” Mr. White said.
However, David Whittington – the father of the woman who has lived in the bungalow in question for 15 years – said his daughter had been advised it was better to replace the property than try to bring it up to “modern sustainability standards”.
He said the 60-year-old building was “not fit for purpose” in spite of previous work to replace the roof and deal with damp.
Mr. Whittington added that a side window in the upstairs dormer element of the bungalow would “disappear” in the new design – and so actually reduce overlooking.
“Approving this application would enable the replacement of a drab dormer bungalow, showing its age, with a modern…dwelling that can only enhance the area,” he said.
Planning committee member Alan Whittaker was, however, far from convinced.
“Neither I nor the neighbours are against demolition and replacement of the property – it is the scale of the development that we find objectionable.
“I’ve never come across a bungalow that’s got seven rooms upstairs before,” Cllr Whittaker said.
The meeting heard that the new-build would occupy 25 percent of its overall plot, which was “identical” to that of its neighbours.
Committee member Craige Southern said it was of “no detrimental impact when you compare it to the other properties surrounding it”.
“I think it is a good use of the space…[and] the design is modern and compatible,” he told his colleagues.
Cllr Neville Witham agreed, noting that there was “no uniformity” to the homes on Woodhart Lane and adding: “I don’t think it’d stand out quite as much as [is] being [suggested].”
The proposal was approved by nine votes to two.
A condition attached to the permission removes ‘permitted development’ rights for the new property which would othherwise have allowed some extensions to be built without further approval.