
A total of 469 properties are set to spring up on an open-air car park on land bounded by Manchester Road, Queen Street and Grimshaw Street which was previously home to Dryden Mill.
Those behind the scheme have claimed that it could be “a catalyst” for the long-planned regeneration of the Stoneygate area of the city.
A senior councillor has said that if Preston’s current trend for city centre living continues, it could end up on a par with the likes of Manchester and Leeds.
READ THE FULL STORY: Green light for almost 500 new apartments that could help make Preston 'like Manchester and Leeds' – and be affordable for locals .
Designed by Preston-based David Cox Architects and promoted by city planning firm Cassidy + Ashton, this is how the finished development will look.
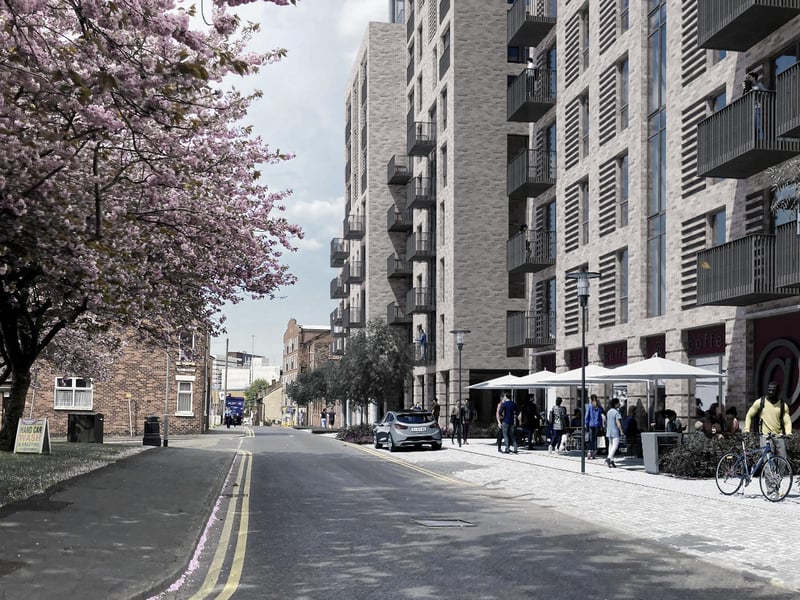
1.
The apartment blocks, as seen here from Manchester Road, will range between three and 16 storeys in height Photo: (image: David Cox Architects and Cassidy + Ashton)
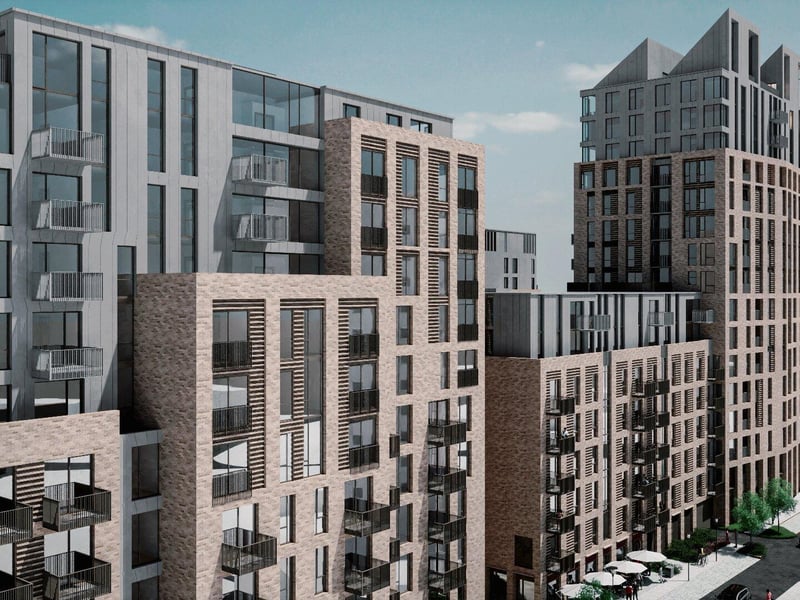
2.
How the new apartment complex will appear from Manchester Road Photo: (image: David Cox Architects and Cassidy + Ashton)
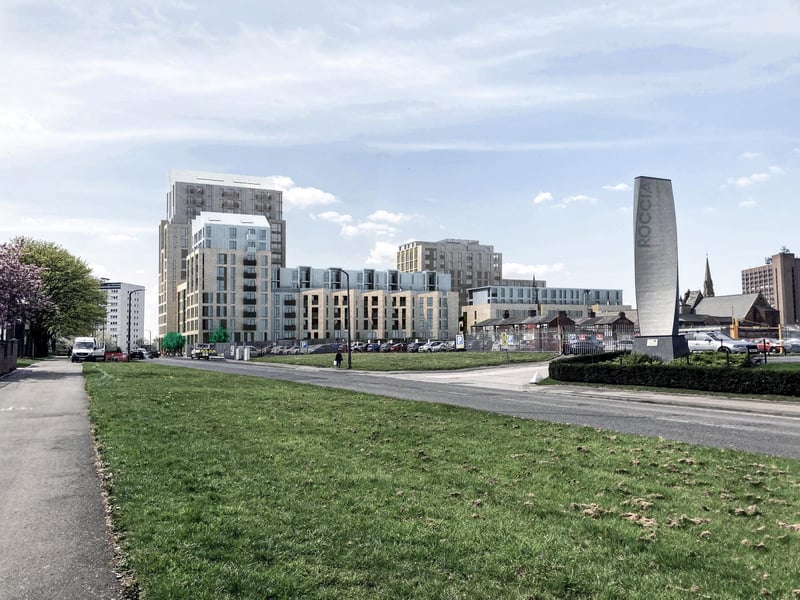
3.
A view of how the development will appear from the Queens Retail Park, set against other tall buildings in the vicinity Photo: (image: David Cox Architects and Cassidy + Ashton)
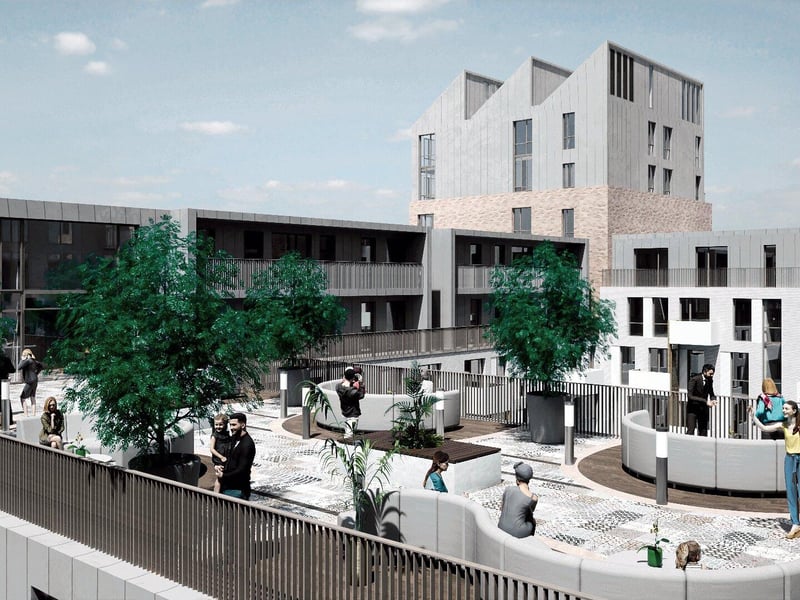
4.
One of two landscaped roof terraces planned for the development Photo: (image: David Cox Architects and Cassidy + Ashton)