
Householder forced to take action over 'monstrosity' in the garden after neighbours dobbed him in
A Blackburn householder was forced to apply for new planning permission after his neighbours reported him to the council for building an extension that did not comply with a previously approved design.
Mohammed Asif Jamil had added dormers to his home at 16 Cranshaw Drive in Roe Lee to create additional living space.
But his neighbours spotted that the extension did not reflect his original June 2024 planning approval.
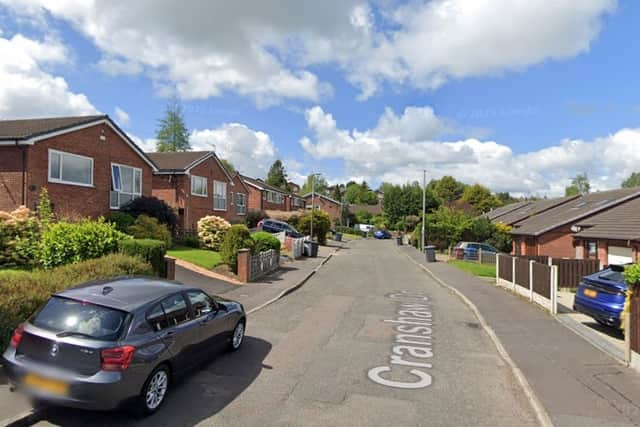

He was than forced to apply to Blackburn with Darwen Council for retrospective approval for the changes.
This proposal was then referred to the authority’s planning committee on Thursday night last week.
The councillors approved the changes after a debate on the changes to the extension described by one nearby resident as ‘a monstrosity at the bottom of the garden’.
Planning manager Gavin Prescott told the meeting: “The application seeks to regularise works inconsistent with the original grant of planning permission.
“Receipt of the application follows intervention by the council’s Planning Enforcement team, in response to complaints about the unauthorised works.
“Objections arising from public consultation relate to impact on neighbours’ privacy levels, and the design of the alterations.
“The application site relates to a detached dwelling to the south of Cranshaw Drive, Blackburn.
“A material amendment to the original grant of planning permission is sought retrospectively for the omission of side windows, installation of roof lights and alterations to windows to the dormer extensions.
“The principle of the dormer extensions and roof lift is established by the original grant of planning permission.
“The resident of 18 Cranshaw Drive has objected to the amendments.
“Impact on privacy is cited as the main concern due to overlooking from windows in the facing dormer.
“Windows originally approved were a single width / vertical emphasised serving WCs and a bathroom, and double width serving a landing, a bedroom and a dressing room.
“Installed windows to these rooms feature a horizontal top opening mechanism and glazing is obscure. As a bathroom and WC / ensuite, it is not unreasonable that the rooms benefit from opening windows.
“No significant adverse overshadowing or compromised outlook arises from the amended works.
“That the original plans have been breached is not in itself a reason to refuse the application.”
Conservative planning spokesman Cllr Paul Marrow said: “It is a shame he didn’t do what was previously approved.”
Ewood’s Cllr Jim Casey said: “We would prefer people to do what they are supposed to do but there is no reason to reject it.”
Committee chairman Cllr Dave Smith said: “There is virtually no chance of overlooking. The changes are relatively minor.”