
Persimmon Homes back with new plan for 80 homes on edge of Blackburn - latest in 11 year saga over land
New plans are on the table for land housebuilders have wanted to develop for more than 11 years.
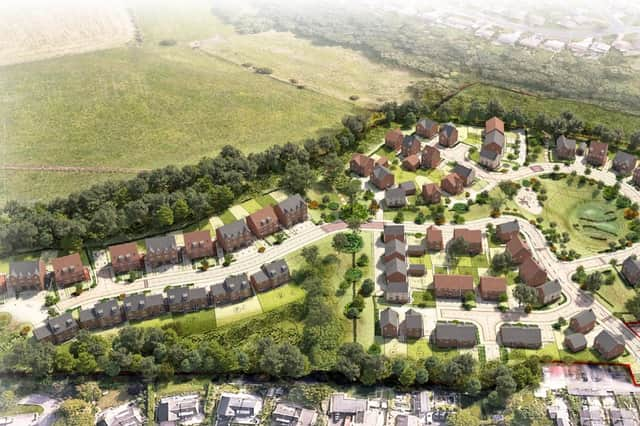
The five hectare site to the east of Salesbury View in Wilpshire, three miles north of Blackburn, currently comprises of an open field and grazing land. There is currently a belt of mature woodland within the southern area of the site alongside additional mature trees, vegetation and hedgerows.
Permisson Homes have submitted plans for an 80-home estate on the land, accessed via Salesbury View - the latest in a planning saga that has been running since 2014.
What’s happened?
Prior to Persimmon’s involvement, and the allocation of the land for residential development by the local authority, a pre-application enquiry was held in 2014 based on 148 units. This did not proceed, and five years later, Persimmon made a pre-application enquiry for 127 units. However, they said it would have “resulted in significant engineering works to facilitate delivery. The density of the proposals also did not reflect the existing character of the area.”
In 2021, a revised application was made that introduced a range of public open spaces across the site, as well as ‘green’ retention’. But this layout was deemed inadequate due to not establishing enough distinction between areas and a layout dominated by frontage parking. In 2022 there was a withdrawn scheme for 99 units, with feedback saying the layout still did not demonstrate enough of a response to the locality.
In 2023 another revised planning application for 84 homes was made, but it was refused in September 2024 with Ribble Valley Borough Council citing concerns about design, layout and landscape and visual impact. Persimmon Homes appealed the Council’s decision, but lost.

Latest
Now Persimmon Homes is back again, having undertaken pre-application discussions with the Council who raise no significant concerns about the proposal and agreed that the amended scheme only needed to focus on concerns raised by the Inspector.
The amended proposal directly responds to the points raised in the Inspector’s decision and now provides 80 dwellings. The new proposals are also looking to:
- Amend the layout of the northern end of the site to provide ‘a more organic layout’
- Revise the plot arrangement to allow for greater landscape buffer to western edge to address the Inspector’s concerns regarding landscape and visual impact mitigation
- Increase the eastern landscape buffer to allow for greater landscape and visual impact mitigation
- Allow for semidetached 2.5 storey dwellings as suggested by Inspector
Persimmon homes say: “The proposed scheme represents sustainable development with economic, environmental and social benefits for the local area, and will contribute positively to meeting local housing needs on an allocated residential site. It should also be noted that the Council’s 5 Year Housing Land Supply Report 2025 has identified the proposed site for a minimum of 75 dwellings.”
House types and mix
The submitted plans propose a scheme comprising 80 dwellings, consisting of mix of house types with number of bedrooms ranging from two to five. A total of 24 affordable homes are proposed, equating to 30 per cent of the total provision, which will comprise two to four-bedroom dwellings.
The proposed masterplan is generally made up of two-storey dwellings within the southern half of the site, with the exception of some 1 and 2.5 storey homes. The northern section of the site comprises 2.5-storey split level houses which have been introduced to maximise and utilise the site topography in this area.
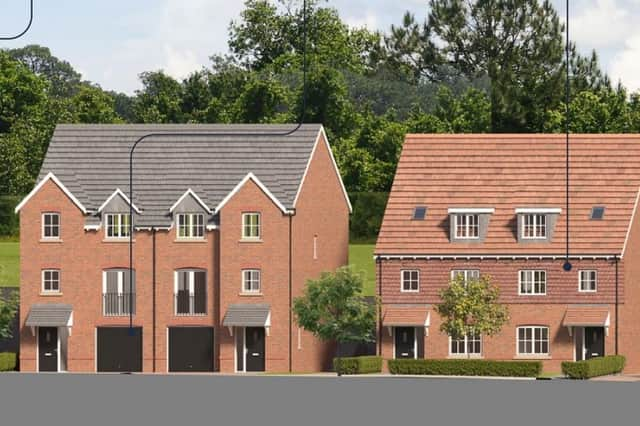
The architectural style of the proposals is suggested as a “traditional vernacular approach which is distinct, yet sympathetic to the existing character of the site’s local context”. This includes a locally referenced palette of materials and detailing such as bay windows, exposed rafter feet, stone heads and cills, chimneys and dormers, alongside the use of red brick tones, render and slate and clay tile roofs. Persimmon say the use of semi-detached and detached houses across the site “is synonymous with the 18th and 19th century villas found across Wilpshire.”
A decision will be made in coming weeks by Ribble Valley Borough Council.
For the latest public notices from your area, please visit: https://publicnoticeportal.uk/