Take a look around: Half-a-million pound Lancashire barn conversion
By Jack Marshall, Reporter
Published 4th Jun 2019, 15:33 GMT
Updated 4th Jun 2019, 16:33 GMT
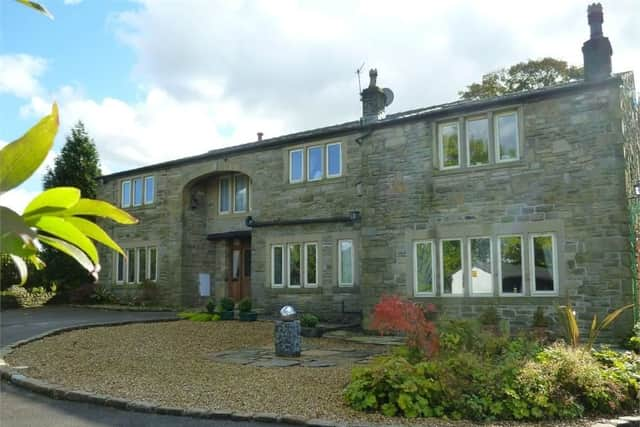
With five bedrooms and more rooms than you can shake a stick sourced from the adjoining rural wilderness at, the unflatteringly named Pig Hole Barn is a classic converted barn house.
On the market for £565,000, this property is a stand-out offering from East Lancashire, with everything from its grand facade to the exposed beams and stone surfaces throughout paying tribute to this home. A wonder not to be missed, take a look around...
The charming Pig Hole Barn has been sympathetically converted, retaining its original features to great effect.
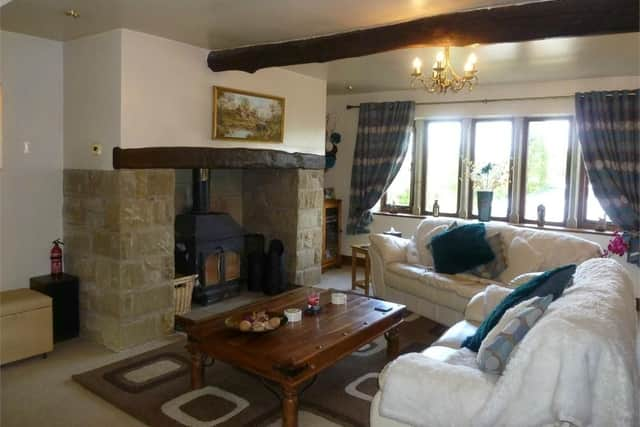
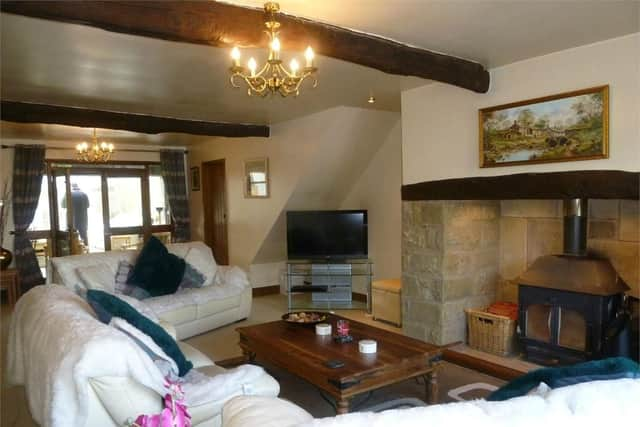
The lounge features a stone feature fireplace with beamed mantel and multi-fuel stove.
The lounge also has stone mullion double glazed windows.
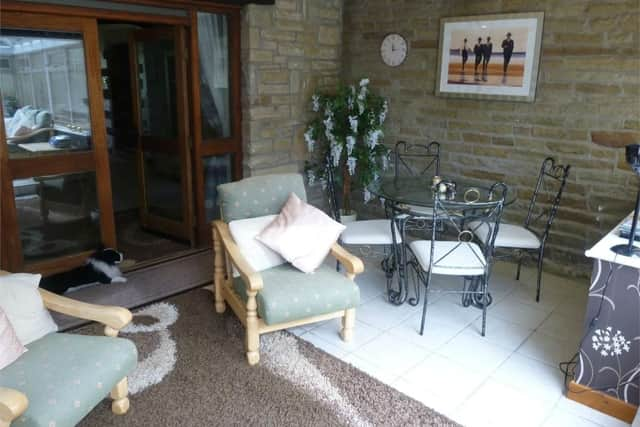
Overlooking the courtyard, the sun room has exposed stone walls and recessed ceiling spotlights.
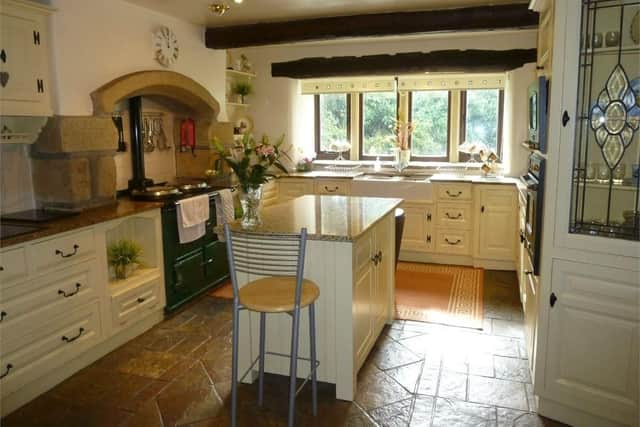
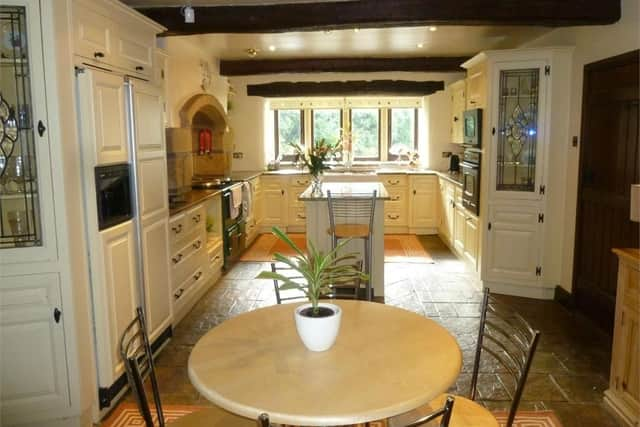
The gorgeous farmhouse kitchen boasts a double Belfast sink, granite working surfaces, and a central work station.
There are also exposed ceiling beams throughout the kitchen.
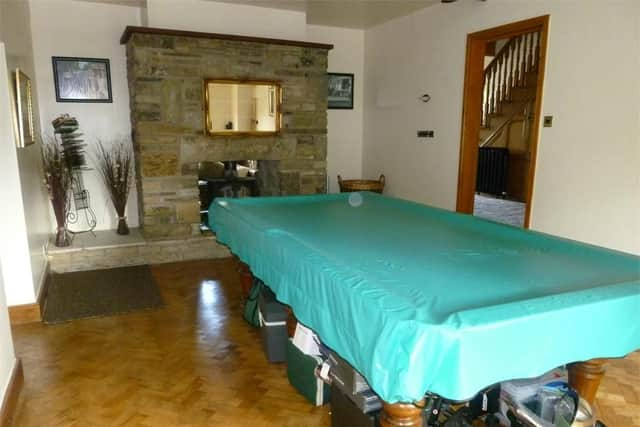
The home also has its own games room big enough for a size snooker table.
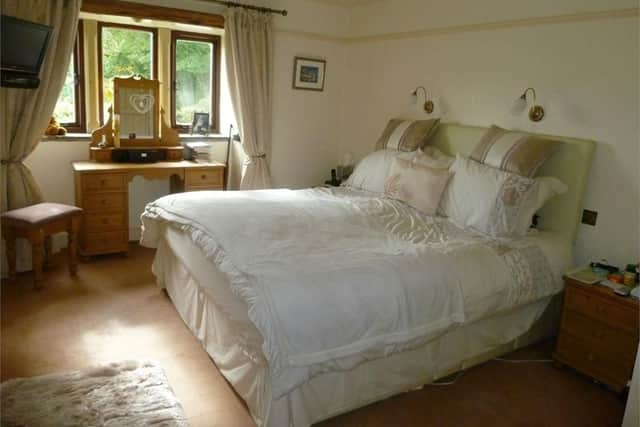
The spacious bedrooms all have lovely views out over the surrounding rural landscapes.