


Situated on a prime corner plot within an exclusive cul-de-sac of just six homes, this exceptional four-bedroom detached family residence offers over 2,100 sq. ft. of beautifully presented living space, including a show stopping extended kitchen/diner, a double garage, and a huge south-west facing garden—making it the ideal forever home for a growing family.
It is also located next to Yarrow Valley country park with woodland walks on the doorstep.
Key features
Cul-de-sac position.
Three reception rooms.
Cloakroom with W.C.
Four bedrooms and family bathroom.
Open plan kitchen/dining room.
En suite to the master & bedroom two.
Driveway & double garage.
Well presented gardens.
Take a look around.
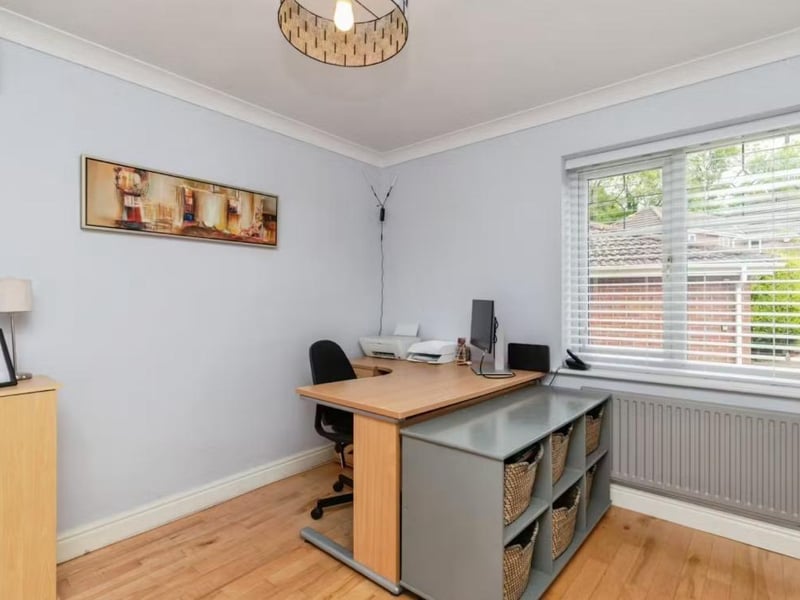
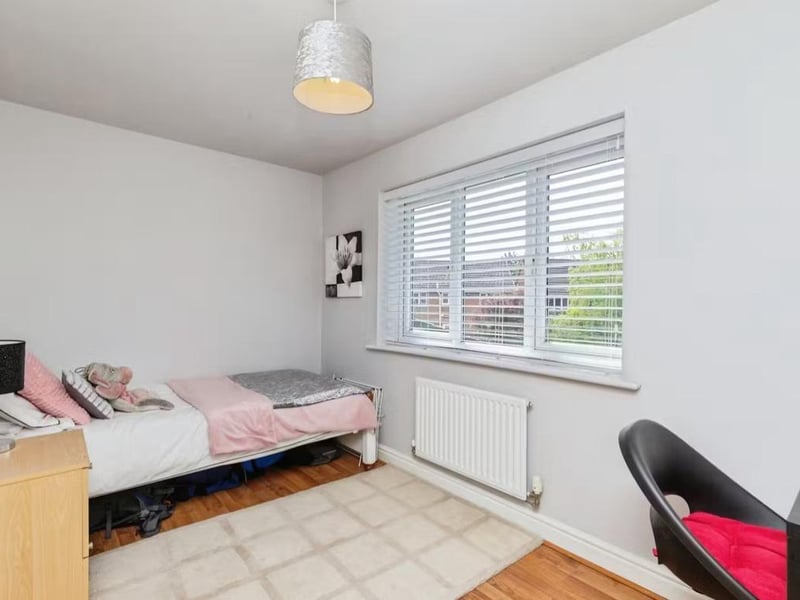
14. Johns Wood Close, Chorley
Upstairs, the home offers four generous double bedrooms. The main suite is a true retreat, featuring built-in wardrobes, a walk-in wardrobe with a stunning floor-to-ceiling view of the nearby lake, and a recently renovated en suite with double shower. Another double room also boasts an en suite—ideal for older children or guests—while a further bedroom includes fitted wardrobes. Photo: Purplebricks
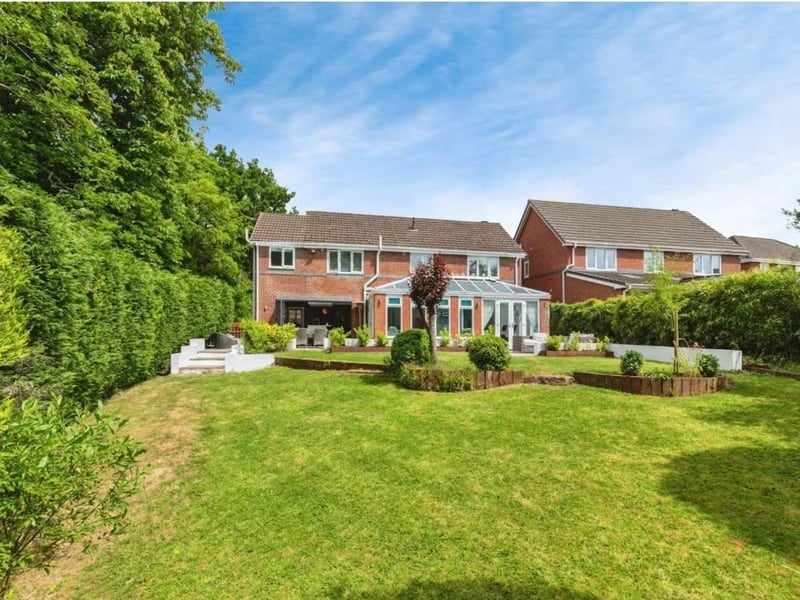
15. Johns Wood Close, Chorley
Externally, the property impresses with a substantial rear garden, offering a perfect blend of patio and lawned areas for family enjoyment. A detached double garage provides excellent storage. Photo: Purplebricks