
Plans launched for two tower blocks with 132 apartments 100m away from Preston's historic St Walburge’s Church
Plans to build two new tower blocks in the shadow of one of Preston's most iconic buildings have been announced.
Applicant Mr S Vali wants to build up 132 apartments in two blocks of up to 10 and 12 storeys in height, 100m away from Preston's Grade I-listed St Walburge’s Church.
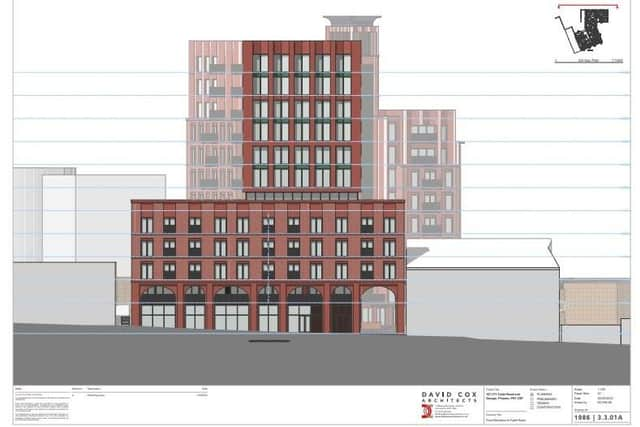
His agent De Pol says it seeks to “introduce a landmark building on a reasonably prominent thoroughfare", and propose a ground floor commercial area, a roof top terrace, as well as car parking on the site of the former Fylde Road Mill.
What's there now?

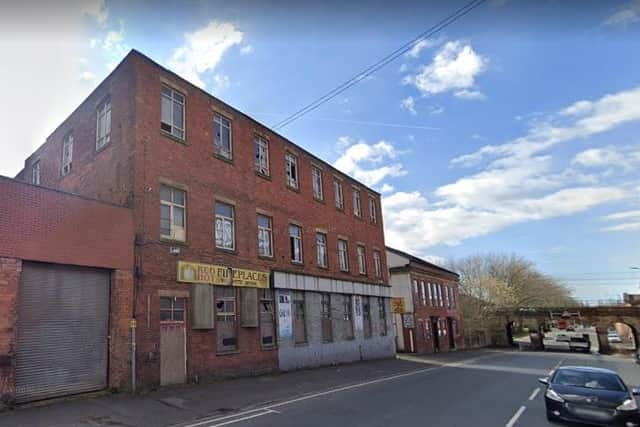
The site is occupied by a three-storey flat-roof red brick building, which has been disused for a long time. To the rear is a large area of hardstanding and rough ground.
The site was previously occupied by a mill, but this was demolished during the 1960s.
This is where developers want to build 380 homes a short walk from Preston city centre
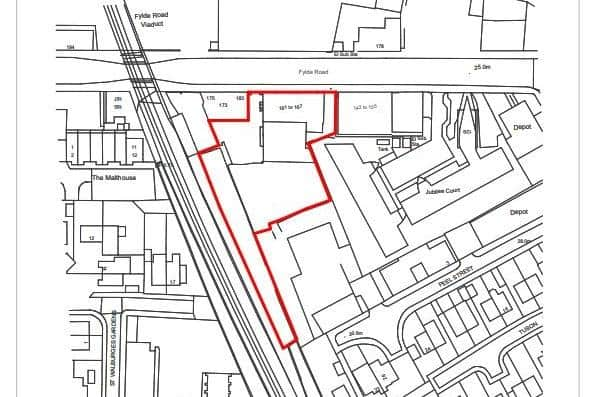
The proposed development site does not include any heritage assets and is not in a conservation area, but is approximately 100 metres north of St Walburge’s Church and the adjacent railway bridge to the west is also Grade II Listed.
So would it have an impact on the landmark?
De Pol said in a planning statement to Preston City Council: "It is considered that the application proposal has no material effect on nearby heritage assets", adding: "The application proposal will not compete with St Walburge’s Church in more general terms and will not have an impact on the character and setting of the building.”
They say that in a pre-application response, the council’s Conservation Officer assessed the proposals as having a less than substantial effect on the church.
What would the new blocks look like?
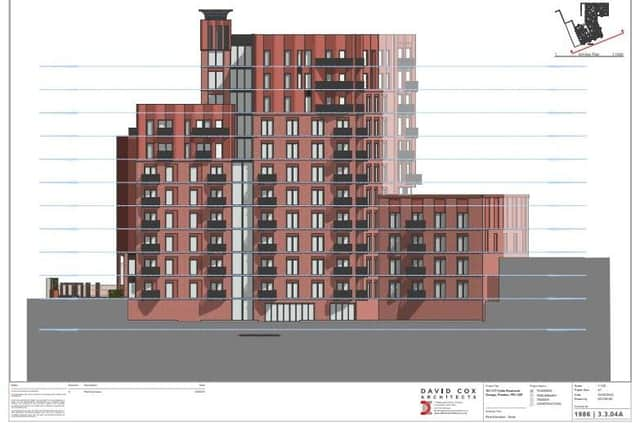
Externally the proposed building will be finished in a combination of red brick and red cladding at the upper floors in a variation of shades.
At the ground floor a shop frontage is proposed onto Fylde Road, which would be framed by an archway reflecting the detail of the adjacent bridge.
The development would incorporates a combination of one, two and three bedroom apartments.
What about employment?
The land is classified as an “Exisitng Employment Site” in council plans, but De Pol say the reuse of the site for employment is “unviable” owing to the limited size of the area and the “significant investment” needed to attract a modern employment user.