
Major announcement made on future of Leyland school - this is what is planned
Major redevelopment plans have been revealed for one of Leyland’s biggest schools.
Leaders at Wellfield Academy in Yewlands Drive have announced that a planning application will soon be submitted for an overhaul of the whole site, which they say will deliver “significantly improved educational facilities for the local community”.
They say the majority of the existing school buildings are in a poor condition and are earmarked for demolition. Only the sports hall block and the outdoor sports courts will be retained as existing.
The redevelopment of Wellfield Academy is being delivered by the Department for Education as part of their School Rebuilding Programme. Kier Construction has been selected by the Department for Education to design and build the new school, and if plans are approved, work is planned to start on site in Spring 2026.

What is planned?
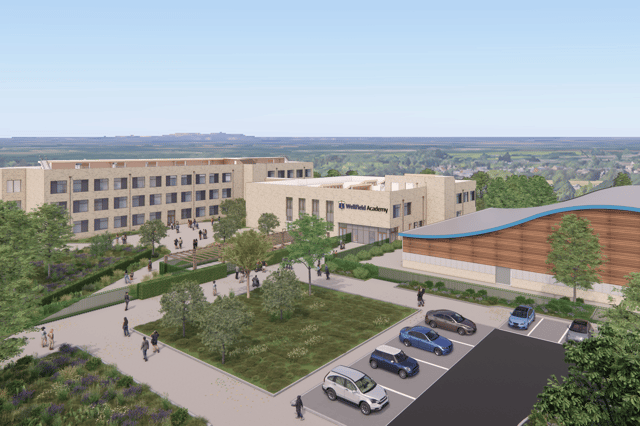
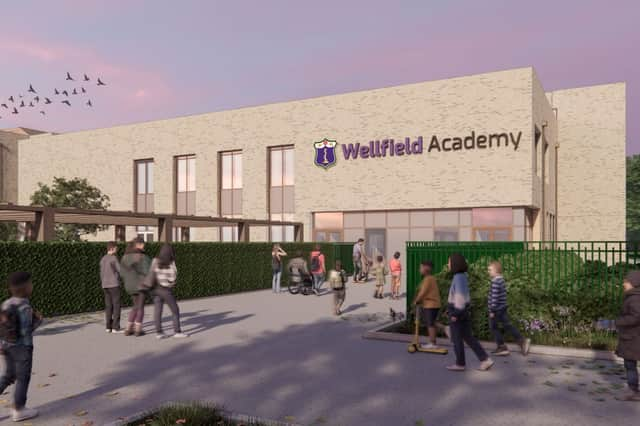
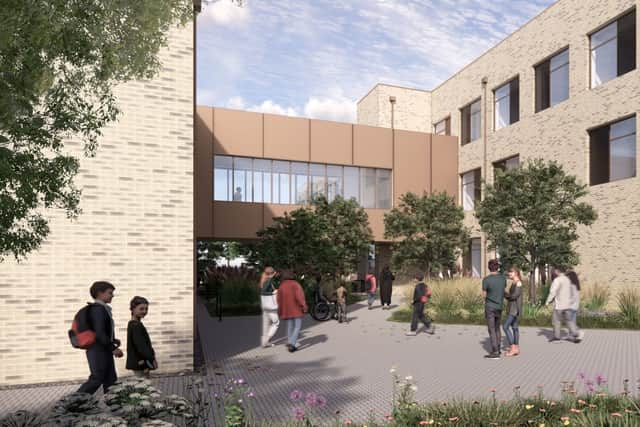
Two new school buildings (one three storeys and one two storeys) will be built in the centre of the site, partly on the existing sports field and partly on the site of the existing school. They will be linked a with bridge at the first floor level.
New external canopies will be provided, housing solar panels and providing for outdoor dining and an outdoor classroom. There will also be a new bin store and external plant equipment, new and reconfigured hard and soft landscaping, and an area of new sports field to replace that which will be lost will be created following the demolition of the existing buildings.
There will be no change to vehicular/pedestrian access points into the site. Car parking provision at the site will be expanded and redesigned to provide a total of 79 parking spaces - an increase of nine spaces over the existing (68 standard spaces, 2 accessible spaces). This will include four accessible spaces and 16 spaces with electric vehicle charging points (EVCPs). Cycle parking provision at the site will include 76 covered cycle parking spaces, an increase from the existing number (30 spaces).
The site accommodates up to 830 pupils (11-16 years) and 95 FTE staff and there will be no change to the school capacity (staff & pupils) as a result of the redevelopment.
Energy efficient
A spokesman said: “The new buildings will use timber frames in their construction to minimise embodied carbon and will be designed to have enhanced thermal performance to minimise energy demand. They will use ultra-low carbon and renewable energy solutions including ground source heat pumps and solar panels on the roofs.”
How will it work during demolition and construction?
A spokesman said: “The existing school will remain operational throughout the works. The existing maintenance access off Carlton Road will be utilised during construction to separate the construction and school traffic.”
Construction traffic will be routed via the M6, Leyton Way, King Street, Towngate, Westgate and then Carlton Road. Proposed site delivery permitted times will be Monday-Friday, 7:30am to 5pm. Deliveries will be planned to avoid peak school hours of 8:30- 9:15am and 2:30-3:15pm.
Ask questions
A drop–in event takes placr at the school’s sports hall from 4-7pm on Monday, September 8 for anyone who wants to find out more or who would like to ask any questions about the proposals.
Alternatively, you can send any comments or queries on the current proposal to [email protected] by September 12.