
Major Croston sports ground development with football pitch, padel courts & pavilions to be decided next week
The scheme will be decided on Tuesday.
A decision will be made next week on a major sports ground plan for Croston.
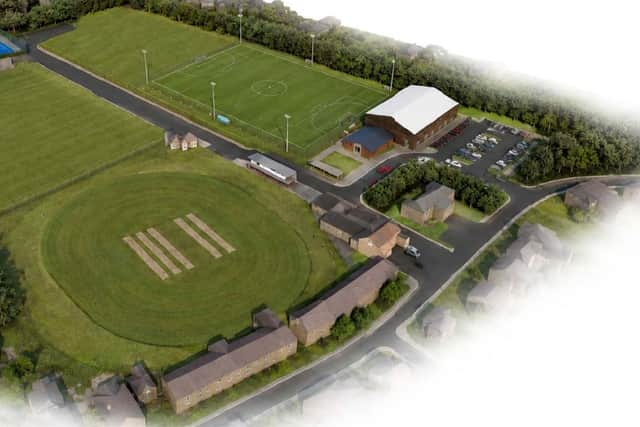
The application for Croston Sports Club’s land in Westhead Road would see the construction of a floodlit grass 11v11 playing pitch, football pavilion building, two-storey cricket pavilion building, padel court building, tennis court with floodlighting, boules court relocation, 38-space car park, drainage work and associated infrastructure.
The club say the development “would deliver significant public benefit in the form of improved and expanded community sports provision, with no material harm to the natural or built environment.”
An outline application for the construction of sports pitches and multi use games areas at the site was passed in October 2021, but has since expired and has now been updated.
Where would it be?
The application site comprises grassed pasture land in a central area of the village with access to the site proposed from Westhead Road to the south, with the main car park accessed immediately from this. Beyond the car park would be padel building and football pavilion, whilst the cricket pavilion would be situated further into the site to the rear of the existing sports club building. There would be an area of landscaping between the car park and Westhead Road.
The Sports Club and facilities currently occupy approximately 3.15ha. As part of the development proposals, the Sports Club has agreed terms to lease the adjacent parcel of land to the east, which is owned by Blackburn Diocese and currently let to a tenant farmer. The acquisition of this land extends the available development site to approximately 6.2ha.

What would the buildings be like?
Padel building: The padel building would be the largest of the proposed buildings measuring approximately 25m by 41m. It would be of a simple form with a dual pitched roof reaching a height of approximately 9m to the ridge and would be clad in metal sheeting with a coating of timber appearance.
Cricket pavilion: The cricket pavilion would be of a simple modern design set over two storeys with a mono pitched roof. The building would measure approximately 22m by 6.5m and would have a maximum height of approximately 7m. It would be faced with red brick, white render and grey cladding.
Football pavilion: The football pavilion would measure approximately 15m by 15m and would have a dual pitched roof up to approximately 5m in height. It would be a simple building faced in red brick and white render.
Tennis courts: The tennis courts would comprise 10 lighting columns reaching 8m in height. There would be six 15m high lighting columns to the football pitch and number of shorter lighting columns to the car park and access ways.
What have people said?
Twenty two letters in support of the scheme have been submitted, with people claiming the facilities are needed, it will promote physical wellbeing and social development, it will bring investment to the village and future-proof the club.
Twelve objections have been submitted, citing concerns over noise and disturbance, light pollution, parking issues, a detrimental impact on the character of the area and drainage concerns.
No objections have been raised by statutory consultees.
Recommendation
A report to planning committee members has been prepared by planning officers at Chorley Borough Council, ahead of the meeting on October 8. It states: “The proposed development would provide new sports facilities on the site to the benefit of the local community. The development would not impact unacceptably on the overall appearance and character of the area, or the significance of the conservation area and there would be no harmful impact on neighbour amenity. Nor would there be any harmful impact on highway safety, ecology or surface water drainage that cannot be addressed through appropriate conditions.
“On this basis it is recommended that planning permission be granted subject to conditions.”
A final decision will be made by councillors at a meeting from 6.30pm on Tuesday, October 6 at Chorley Town Hall. Members of public can also watch the discussions on YouTube.
For the latest public notices from your area, please visit: https://publicnoticeportal.uk/