
Leyland pub dating back 340 years could be demolished - here's what's planned for the site
The building is 340 years old.
One of Leyland’s oldest pubs could be razed to the ground under new plans registered this week.
A Mr Milburn has made a Permission in Principle application to South Ribble Borough Council (SRBC) for the demolition of the Old Original Seven Stars in Slater Lane, Moss Side, Leyland, to be replaced with a housing-led mixed-use redevelopment comprising of between three and four self-contained flats at first and second floor levels, with four commercial units at the ground floor level.
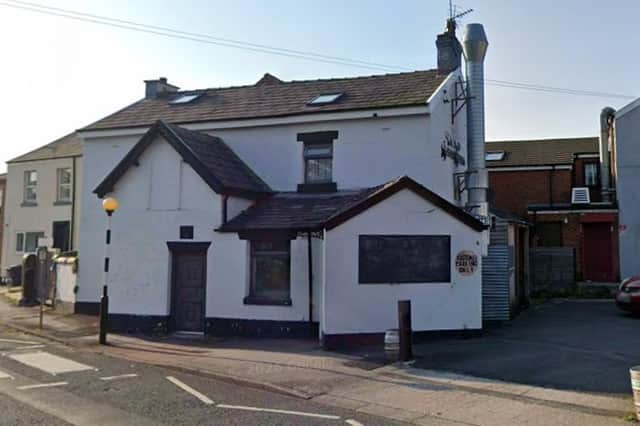

The building - which dates back to 1686, was first officially recorded as a public house in the 1871 census, though it operated earlier as a beer house and was famously the last pub in the area to brew its own beer. It closed as a pub in 2019, at which time it was removed from the Asset of Community Value register.
It has since been occupied as a Thai hot-food takeaway with accommodation above, but is now vacant. A report to SRBC says: “The property has subsequently been marketed for sale but has proven difficult to sell. It is in a deteriorating condition and its low, heavily altered and accretive form is inefficient for modern occupation. The applicant advises that comprehensive renovation would be disproportionately costly and would not resolve the building's fundamental functional limitations.”
What would replace it?
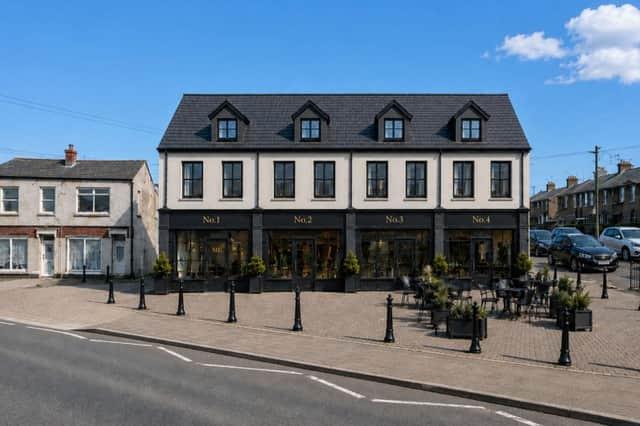
Although detailed designs are not set out in the Permission in Principle aplication, a CGI illustration submitted to the council shows a two-and-a-half-storey building of approximately 20 metres by 10 metres along the street frontage.
The CGI adopts a simple pitched-roof form with upper-floor windows, dormers and a commercial base.
The applicant’s agent said: “The proposal would replace a visually poor, altered and deteriorating building on a prominent corner with a coherent mixed-use frontage. It would bring previously developed land back into productive use, provide additional homes in a sustainable location, reinforce the local centre with flexible commercial floorspace and secure a marked improvement to the townscape.”
A decision will be made by SRBC planning bosses in coming weeks.
For the latest public notices from your area, please visit: https://publicnoticeportal.uk/