
Iconic Whittingham Hospital gatehouse transformed into dream family home with Disney-style turret
The property was put on the market by Homes England in 2023.
It sat empty and crumbling for 20 years -but now one of Preston’s most recognisable homes has been transformed.
“It’s a prominent and beautiful building and was worth saving”, said Bare Capital director Paul Preston.
“It had been empty since 2005 and was seriously dilapidated when we got it. There were holes in the roof, the turret was completely gone, the floors were unsafe and the windows were smashed, but the historial element really appealed to us. It’s the last remaining property from the Whittingham Estate, and we knew what it could be.”
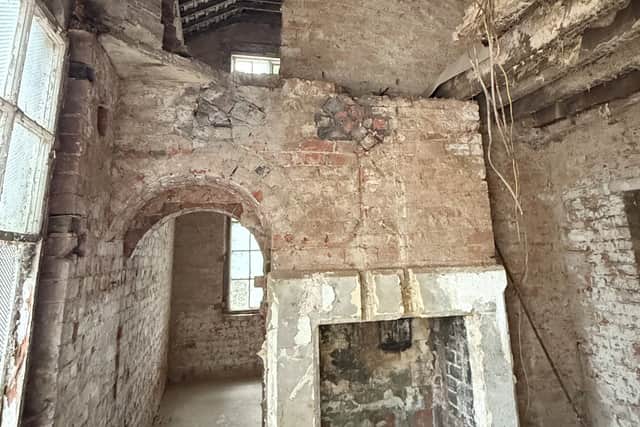

The group, which has decades of experience in renovating and transforming heritage buildings, has spent months on the property, including building a large extension. It is now home fit for 21st century family living, while retaining key features from its past.
Paul said the house wasn’t far off being unviable for restoration and that some elements have been harder to work on than others, with the Disney-esque turret - featuring a staircase - a ‘labour of love’ for his experienced joiner, who has taken the structure back to brick, replaced all the wood, and has handmade replacement windows.
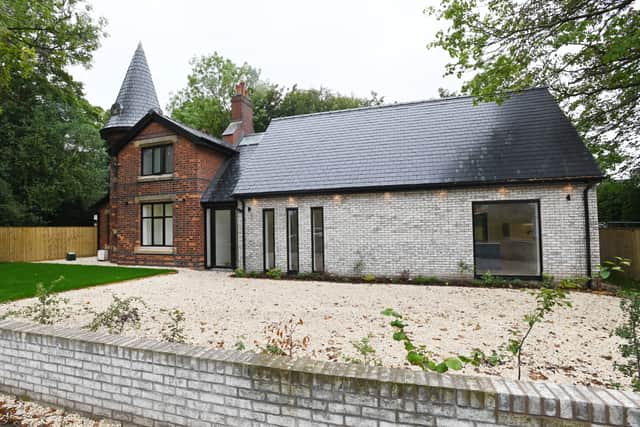
Paul said: “We wanted to respect the building, keep what makes it special, and have a clear demarkation between the old and new. I think it’s worked - the extension uses colours and materials that tie it back in to the original building. It’s very different, but not jarring.”
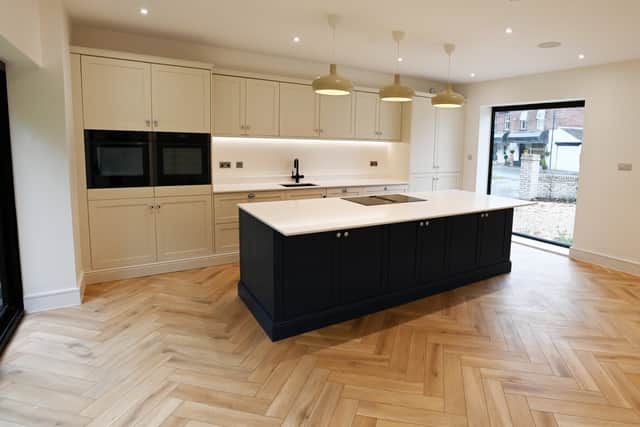
The home, which dates back to 1877, now has four bedrooms - one with a dressing room and ensuite, a kitchen/dining/living space, a separate living area, and a decent sized family garden. It will soon be marketed with Dewhurst Homes for offers in excess of £850,000.
“It’s a dream home”, continued Paul. “We’ve done it in a style that I would want for myself. And it’s actually very private, near a woodland, while still being close to the Whittingham estate.
“We’re looking for a family who want to be part of the Whittingham story and be custodians of this wonderful property for the next 100 years. Bare Capital is all about regeneration, and it’s wonderful that we’ve been able to be part of this story.”
History and the site
North Lodge was likely built to the design of Henry Littler, the architect responsible for the design of the Whittingham Hospital complex in around 1870. It features architectural details such as a stair turret to the eastern façade and decorative bargeboards complete with finials.
North Lodge is located at what was the northern entrance to the hospital site, along Cumeragh Lane. The immediate setting of the lodge is its residential curtilage which consists of a private garden to the north and west of the main house. The access road remains to the south and now provides access to the NHS mental health facility at Guild Lodge.