
Decaying Lancashire mill could become a gym if plans are approved

A new gym could be on the way for a decaying mill in Lancashire.
Applicant Luke O’Brien has applied for planning permission to convert a decaying mill on Bright Street in Darwen.
A supporting statement from the Urban Future Planning Consultancy says: “The site is part of the Lorne Street Mill complex, which was constructed in 1891 as a cotton mill during Darwen’s industrial revolution.
“Like many former mill premises, parts have stood vacant for a considerable amount of time; parts of it have fallen into a state of disrepair and have been demolished.
“The applicant seeks to put the application building to effective use through a high-quality conversion to a gym.
“The applicant considers the property – within a readily accessible location and with plentiful off-street parking – to be an ideal setting for such a development.
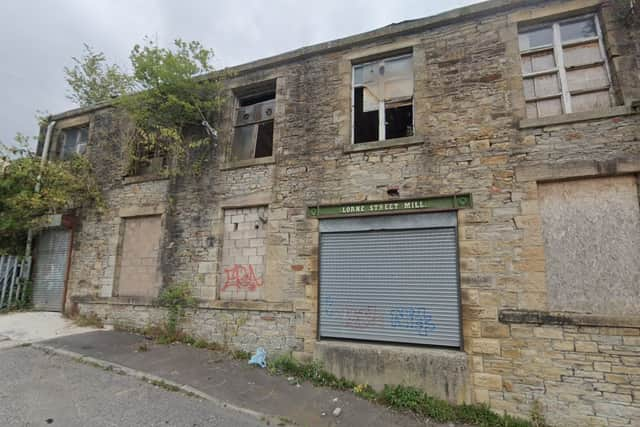

“The site comprises a single-storey building of rectangular form.
“The applicant considers the premises as ideal for the nature of the gym use being proposed, which demands a certain type of accommodation – namely ground floor accommodation with large floor to ceiling height, a large open internal space and industrial-type floors as well as being a suitable distance from residential and other sensitive land uses.
“The applicant confirms that there is a strong demand in the local area for the proposed gym use.
“The site is located within a readily accessible location, just off the A666, which is a high-frequency bus corridor. The site has a large car park and there is on-street parking provision along Lorne Street.
“The nature of the gym and the activities that take place within it, requires a large unimpeded space and a size of around 500 square metres to accommodate the classes, gym apparatus and associated admin and WC/changing facilities.
“A central part of the gym will be a pull-up rig, including gymnastic rings and rope climbs.
“The gymnastic ring and a rope climb will require an internal height clearance of circa minimum 3.5 metres.
“The heavy equipment and weights used also necessitate ground floor level accommodation with industrial type flooring.
“A building with few external windows is also an essential requirement, as perimeter walls are used to brace and attach training apparatus against.
“Given the use of music in aerobic classes, the proximity to sensitive uses is also an important consideration.
“The condition of the building does not meet the requirements of a 21st-century business as it comprises a poor-quality structure which is not energy efficient.
“Whilst it can be adapted to a gym, it would require significant investment for a modern-day business to occupy the premises.”