
£1,400,000 stone-built contemporary property boasts top specifications
Stone-built contemporary property in beautiful location boasts top specifications throughout
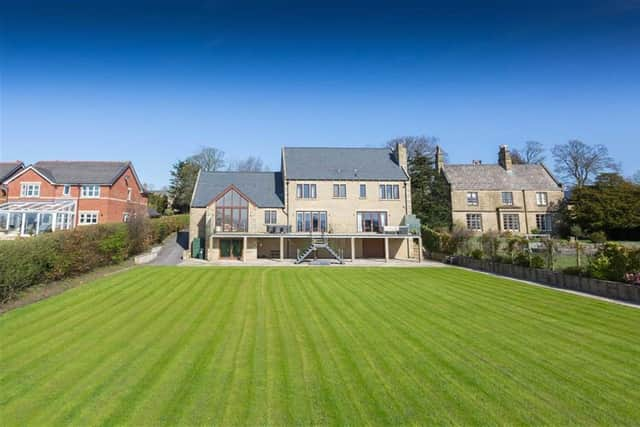

This is an imposing stone-built detached family home situated with stunning far reaching views over the countryside, reservoir and beyond.
Built in 2012 and individually designed by a local architect, this contemporary home is finished to a high specification throughout and has an array of features for easy living including a Central air vac system fitted in the hallway.
The property features oak doors, and underfloor heating to the whole of the ground floor run from an air source heat pump.
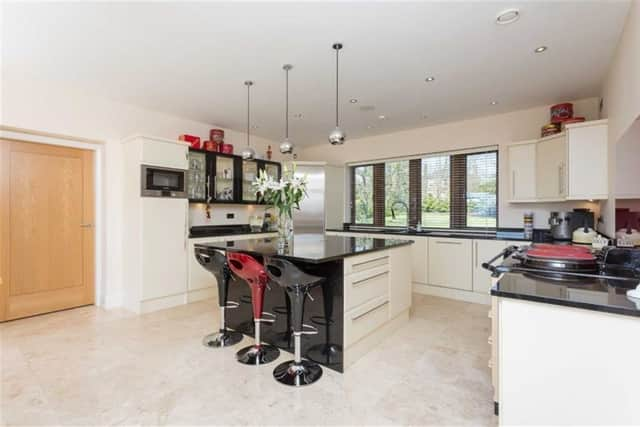
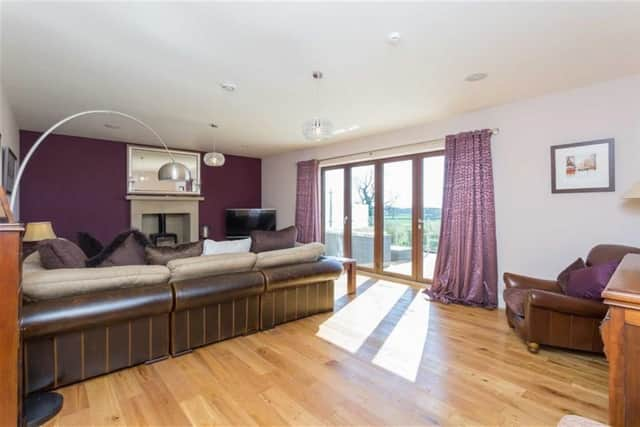
A Sonos music system is fitted throughout the property and also in the gym. The downstairs accommodation comprises an entrance hallway, study, ground floor cloak room, lounge, open-plan kitchen and family room, sun room, utility room and shower room.
An integral double garage leads to the basement and stairs off the sun room lead to the recreation room which has potential to be converted into a self-contained apartment.
The first floor provides four en suite double bedrooms, dressing room and loft access to a further two bedrooms which require conversion.
Externally the property is reached via remote control wrought-iron gates and has ample parking, turning area, double garage and is set in approx. an acre of formal gardens. The breathtaking views from the rear of the property reach as far as Darwen Tower and Mellor and are best viewed from the balcony which stretches the full width of the house.
With approx 8,000 sq ft of accommodation on offer the property must be viewed to appreciate the size, location and scope for further living.
It is also offered with no chain delay.
Fell End, Lower Lane, Longridge. PR3 3SL - £1,400,000