
Located on Tabley Lane in Higher Bartle, this four bed property is on the market with Purple Bricks for offers in excess of £610,000.
On arrival, you are met by an impressive detached residence with a neat front garden, large double driveaway and an integral double garage.
Inside, you enter a welcoming hallway, off which there is a large front lounge on your left and a downstairs toilet on your right.
At the back of the property is then a generous, modern kitchen, with a living room to it’s left and a dining room to it’s right- both of which have doors to the back garden.
There is also a utility room off the dining room which leads on to the integrated garage.
Upstairs, the luxurious main bedroom has a private en-suite and an impressive walk-in bedroom.
There are then three more double bedrooms, one of which has an en-suite, whilst there is also a family bathroom.
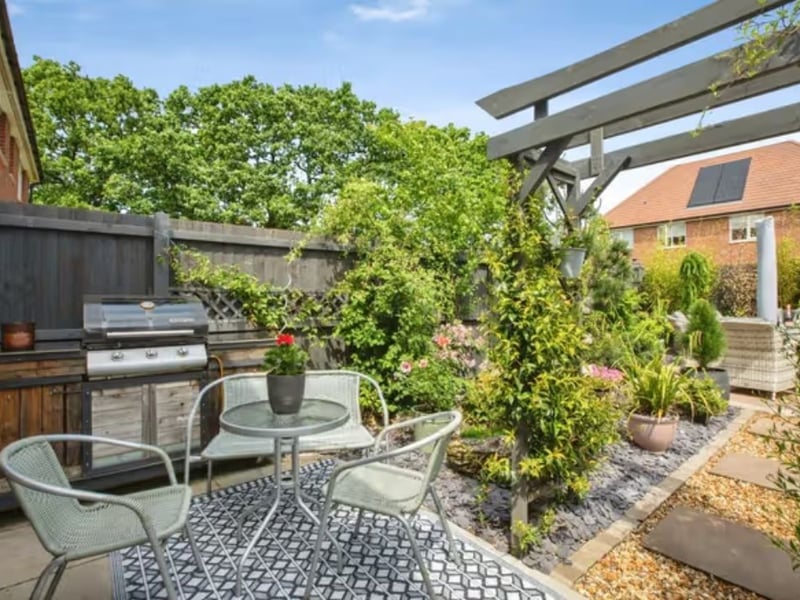
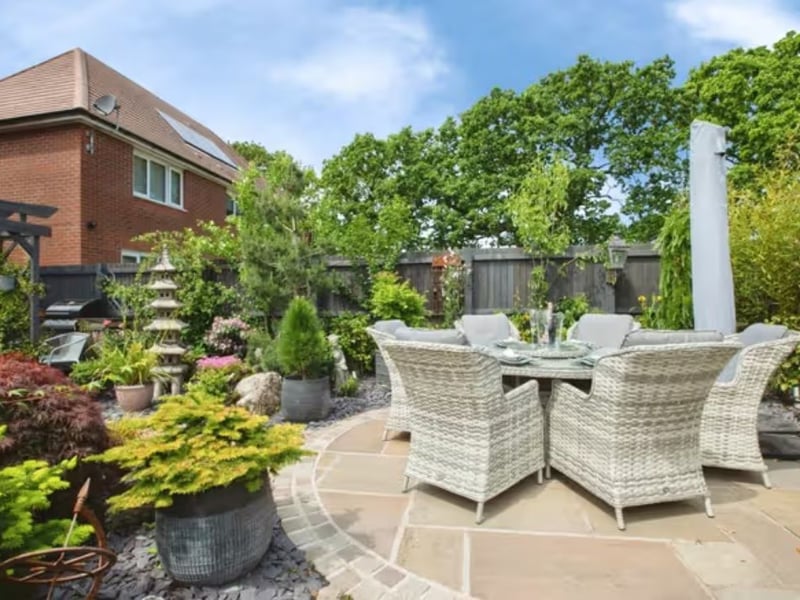
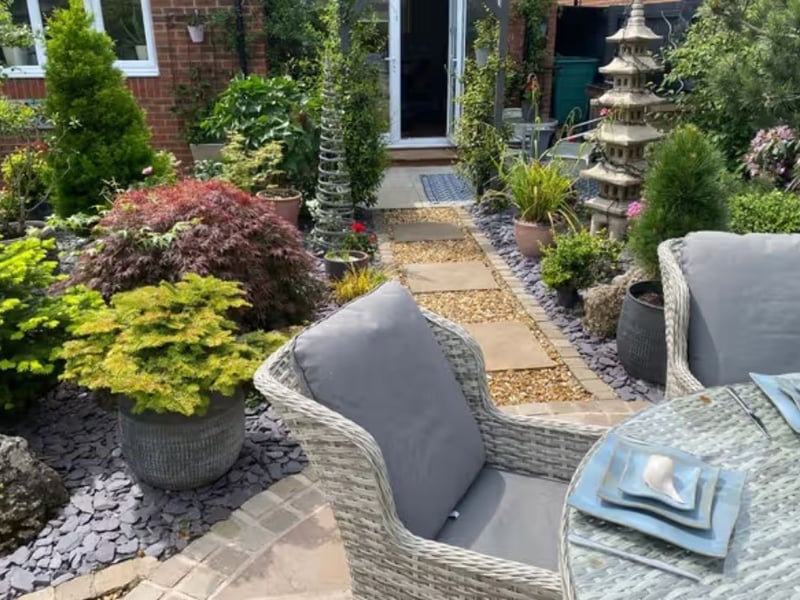
Out the back, you find a landscaped garden, featuring an outside office/summer house and two separate dining areas.
Have a look around for yourself with our gallery below.
To take a virtual tour and book a viewing, visit Purplebricks here.
22. Tabley Lane (20)
Pebbled walkway from the house to the first seating area | Purple Bricks