



Located on Castle Walk in Penwortham, this detached four bedroom property is on the market with Roberts & Co Estate Agents, Preston & South Ribble for £750,000.
Nestled on a desirable corner plot, the beautifully maintained front garden gives you a great first impression whilst the off road driveway and double provides plenty of parking.
Internally, the welcoming entrance hall provides access to all the downstairs rooms.
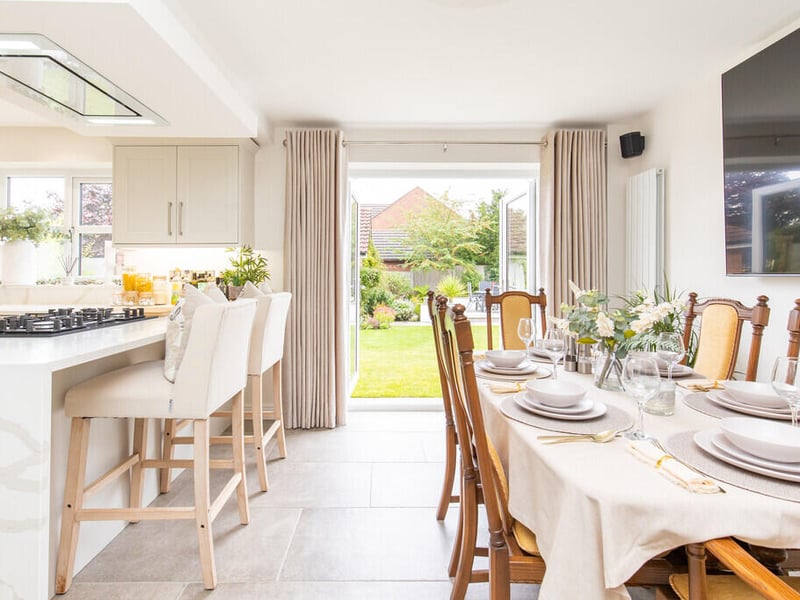
To the right is a large living room with double patio doors and an electric fireplace whilst straight ahead is a generous open plan dining kitchen.
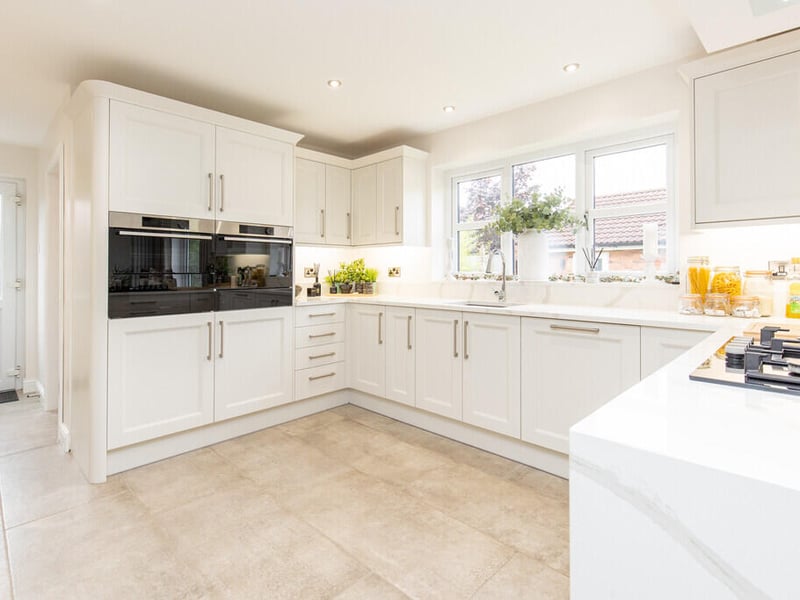
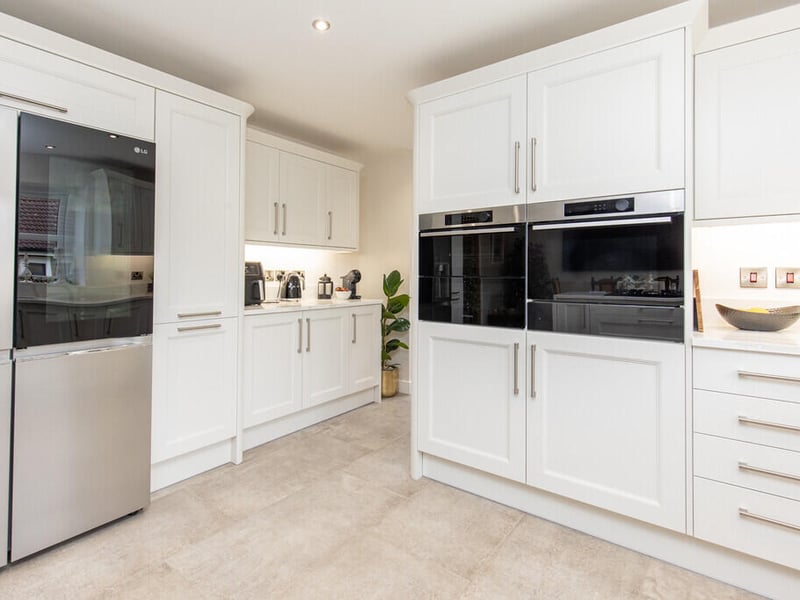
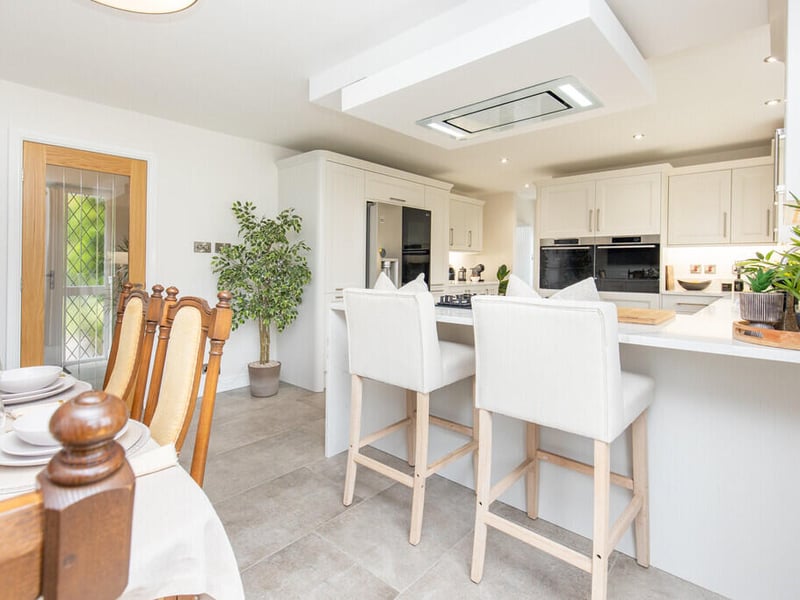
The kitchen/diner too boasts double patio doors, as well as white Shaker-style cabinetry, a range of comprehensive appliances and a sociable peninsula with integrated seating .
Read more:
A separate utlity room off the kitchen provides space and plumbing for a washing machine adn tuble dryer, together witha sink and additional storage.
To the front of the downstairs is also a toilet and an additional reception room, currently used as a home office.
Upstairs you find four well proportioned double bedrooms, one of which has en en-suite shower room.
There is also a modern four piece family bathroom.
Externally, the landscaped rear garden features porcelian paving, a raised patio area and an outdoor water feature with lighting that provides an additional focalpoint for enjoying the agrden throughout the year.
Have a look at 25 photos from around the property below or have a virtual walk around in the video attached above.
8. Castle Walk (8)
The open plan dining kitchen from another perspective | Roberts & Co Estate Agents